Choosing a stainless steel 3D printing technology depends on the grade, geometry, quantity, service environment, final material condition, and inspection plan. Stainless Steel 3D Printing can use laser powder bed fusion, electron beam melting, binder jetting, or another qualified route, but the printer name is not the delivered specification. A part may be printed, stress relieved, heat treated, HIP processed, machined, or passivated before it is ready for use. The correct route is the one that controls the highest-risk transition and produces repeatable evidence in the final state.
Start with the function of the part rather than the advertised resolution. A thin fluid manifold may prioritize corrosion resistance, clean internal passages, and leak integrity. A load-bearing actuator bracket may prioritize fatigue strength, heat-treatment response, and machined datums. A repeated small housing may prioritize accepted parts per batch and furnace capacity. Those priorities can lead to different processes even when the nominal alloy is the same.
Separate the material states in the drawing and RFQ. The as-built part contains residual stress, partially fused powder, rough surfaces, and support-removal marks. Stress relief can reduce distortion during cutting, but it does not automatically remove porosity or establish fatigue life. Solution treatment and aging change precipitation-hardening grades such as 17-4 PH and 15-5 PH. Passivation changes the surface condition of a suitable stainless grade, but it does not repair a crack or compensate for a contaminated surface. Inspection must identify which state is being accepted.
Route | What it forms | Useful selection condition | Main control | Evidence to request |
|---|---|---|---|---|
Laser powder bed fusion | Fused stainless powder tracks | Complex parts, thin walls, internal channels, and low-to-medium quantities | Energy input, powder condition, thermal distortion, and support strategy | Build record, density or defect result, dimensions, and final-state mechanical data |
Electron beam melting | Vacuum-melted powder layers | Only when stainless grade, geometry, and machine route are qualified | Vacuum, preheat, powder removal, surface condition, and material availability | Machine-specific qualification, chemistry, surface, and inspection evidence |
Binder jetting | Binder-bound powder green body | Nesting and batch quantity justify debinding and sintering development | Powder packing, binder saturation, furnace uniformity, and shrinkage | Powder lot, furnace chart, fired dimensions, density, and accepted yield |
Directed energy deposition | Powder or wire deposited into a melt pool | Large repairs, added features, or material restoration | Dilution, heat input, bead geometry, substrate condition, and machining allowance | Deposition record, interface inspection, heat treatment, and final machining report |
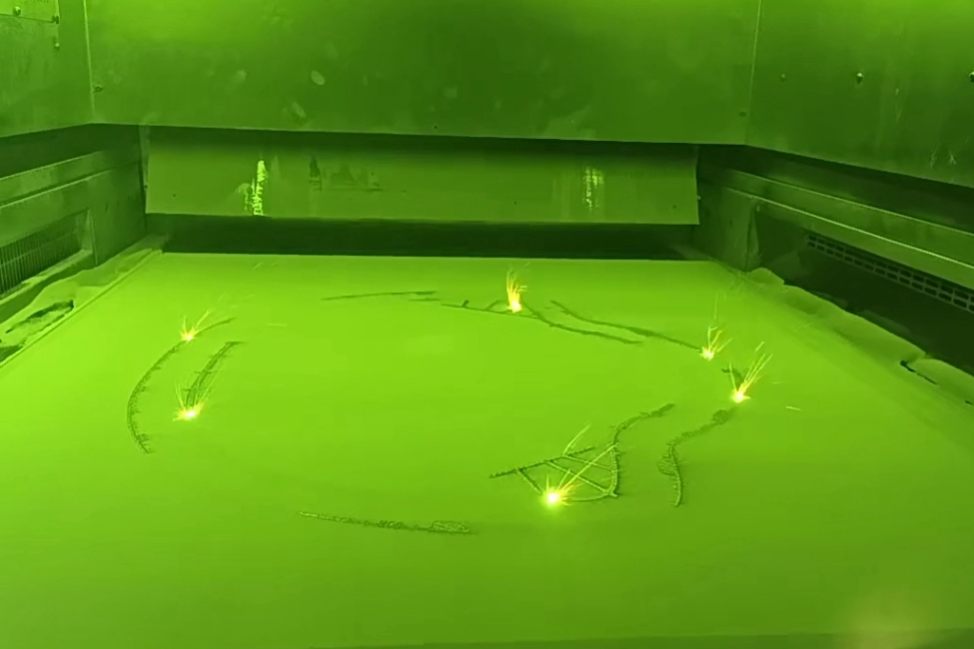
Laser powder bed fusion, including DMLS and SLM terminology, selectively melts stainless steel powder. The result depends on laser power, scan speed, hatch spacing, layer thickness, scan strategy, powder size distribution, recoating behavior, and thermal management. These variables interact: insufficient energy can leave lack-of-fusion defects, while excessive local energy can create keyhole pores, spatter, or unstable melt-pool behavior. A high density value from a small coupon does not prove that a tall, thin-walled housing has the same defect population.
Build orientation changes support contact, heat flow, surface roughness, and the direction of fatigue-sensitive features. Internal channels add powder removal and inspection constraints. Long horizontal surfaces can distort when residual stress is released during support cutting or stress relief. A qualified build should therefore use the intended orientation and representative wall thickness. Use witness coupons to monitor the process, but correlate them with part datums, critical surfaces, and internal features before release.
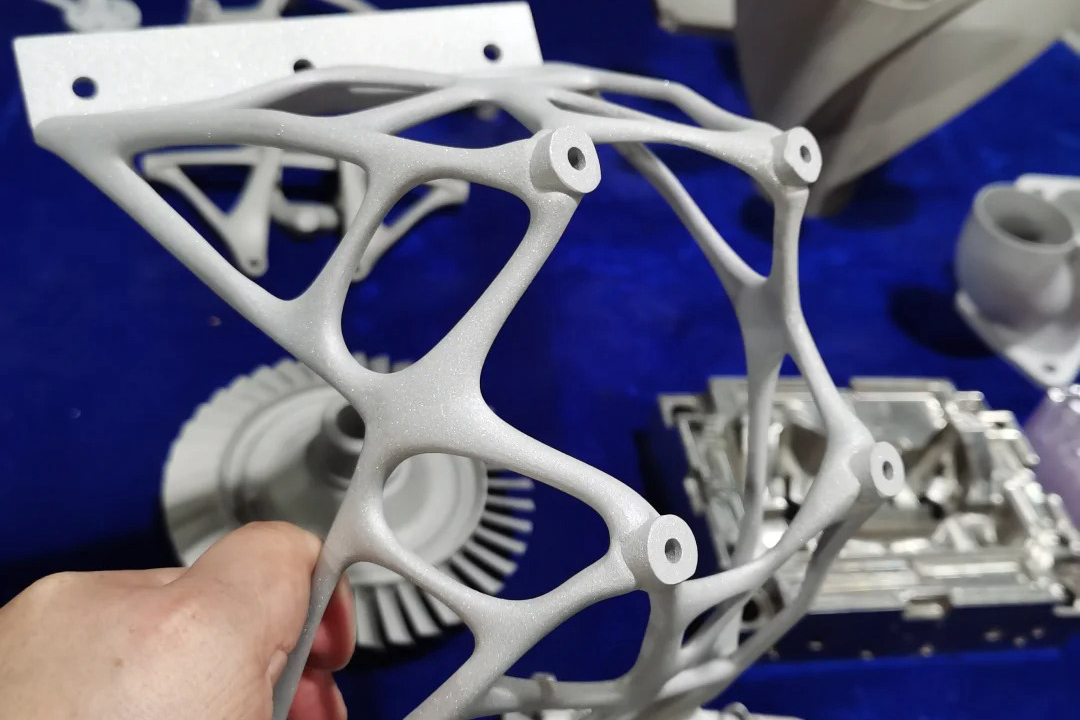
Laser PBF is a strong first trial for a complex 316L manifold, a lattice-supported bracket, or a low-volume housing where tool-free geometry has real value. It is less persuasive when the part is a simple repeated shape that can be formed more economically by another route, or when every internal surface must be polished and inspected. Powder Bed Fusion should be evaluated against the final machining, cleaning, surface, and inspection plan rather than only the build time.
EBM uses an electron beam in a vacuum with elevated powder-bed temperatures. The thermal environment can reduce some residual-stress concerns, but it also affects surface texture, feature resolution, powder removal, and microstructure. Stainless steel availability and the approved material route must be confirmed for the exact machine. Vacuum operation does not by itself prevent every defect, and a porous or contaminated internal channel can still fail its application test.
DED can be useful for large stainless repairs or added features, but it introduces an interface between deposited material and substrate. Dilution, lack of fusion, bead overlap, heat accumulation, and machining allowance must be controlled. A DED repair should not be treated as equivalent to a powder-bed part simply because both use a melt pool. If an EBM or DED route lacks representative chemistry, defect, dimensional, and mechanical evidence, keep it in process development instead of using it as a production assumption.
316L. 316L is an austenitic stainless steel commonly selected when corrosion resistance, ductility, and weldability are important. Its response depends on chloride concentration, temperature, crevices, surface condition, and cleaning. A statement that it is corrosion-proof is not an engineering specification. The RFQ should define the fluid, exposure time, temperature, surface finish, passivation requirement, and inspection method. Link the material certificate and powder lot to the build record.
17-4 PH. 17-4 PH is a precipitation-hardening stainless steel. Its strength and toughness depend on solution treatment, aging condition, section size, and build orientation. H900, H1025, and other conditions are not interchangeable. Aging can increase strength while changing ductility and corrosion behavior. Specify the required condition and verify hardness, tensile properties, dimensions, and any corrosion or fatigue requirement after the approved thermal cycle. Heat Treatment is part of the material definition for this grade, not merely optional finishing.
15-5 PH. 15-5 PH is another precipitation-hardening grade with its own powder, heat-treatment, and toughness response. It should not be substituted for 17-4 PH because a generic high-strength label looks similar. The specification should identify chemistry, condition, orientation, and the property that controls the design. Compare strength with toughness, corrosion, weld repair restrictions, and dimensional stability after aging.
304L, 410, and 420. 304L is an austenitic grade used for general corrosion-resistant parts when its strength and service temperature are adequate. 410 and 420 are martensitic grades whose hardness and wear response depend strongly on heat treatment. Quenching can introduce distortion or cracking, especially around thin sections, sharp transitions, and rough as-built surfaces. For a polished tool, valve, or wear component, define the hardened state, surface preparation, allowable crack condition, and final roughness instead of transferring 316L data.
Post-processing is a sequence, not a list of independent services. Stress relief may be needed before support removal or rough machining. Heat treatment may follow a qualified condition for 17-4 PH, 15-5 PH, 410, or 420. HIP can reduce some internal pores under a suitable material and cycle, but it does not erase surface-connected cracks, wrong chemistry, or a bad datum. Machining establishes critical bores and faces only when enough allowance remains after distortion. Surface Treatment such as passivation or polishing must use a compatible cleaning and inspection sequence.
For a fluid part, cleanability and residual powder may control more risk than external roughness. For a fatigue part, surface notches, subsurface pores, orientation, and residual stress may control life. For a wear part, hardness, counterface, lubrication, and surface finish must be stated together. A process certificate should identify the thermal cycle, atmosphere, furnace load, part location, machining condition, surface treatment, and inspection result. Do not compare as-built and heat-treated values as if they describe the same material.
Failure mode | Mechanism | Control and verification |
|---|---|---|
Lack-of-fusion porosity | Insufficient overlap or unstable energy input leaves unbonded powder regions | Control the qualified parameter set, inspect representative coupons, and use CT or metallography when required |
Keyhole or gas porosity | Excessive local energy, trapped gas, or powder contamination forms internal pores | Control energy density and powder lot; compare density and defect limits with the specification |
Distortion after cutting | Residual stress is released when supports or the build plate are separated | Use orientation and support trials, stress relief, datum inspection, and a machining allowance |
Heat-treatment mismatch | Wrong solution or aging cycle changes phase, hardness, toughness, or dimensions | Record the approved cycle and furnace load; verify hardness, tensile properties, and critical dimensions |
Corrosion or cleanliness failure | Wrong grade, surface damage, residue, crevice, or unsuitable passivation exposes the service surface | Define fluid and cleaning conditions, inspect surface state, and perform the agreed corrosion or leak test |
Internal powder or blocked channel | Powder, support material, or residue remains in a cavity after printing and cleaning | Design access, clean by a defined method, and verify flow, pressure, CT, or endoscopic evidence |
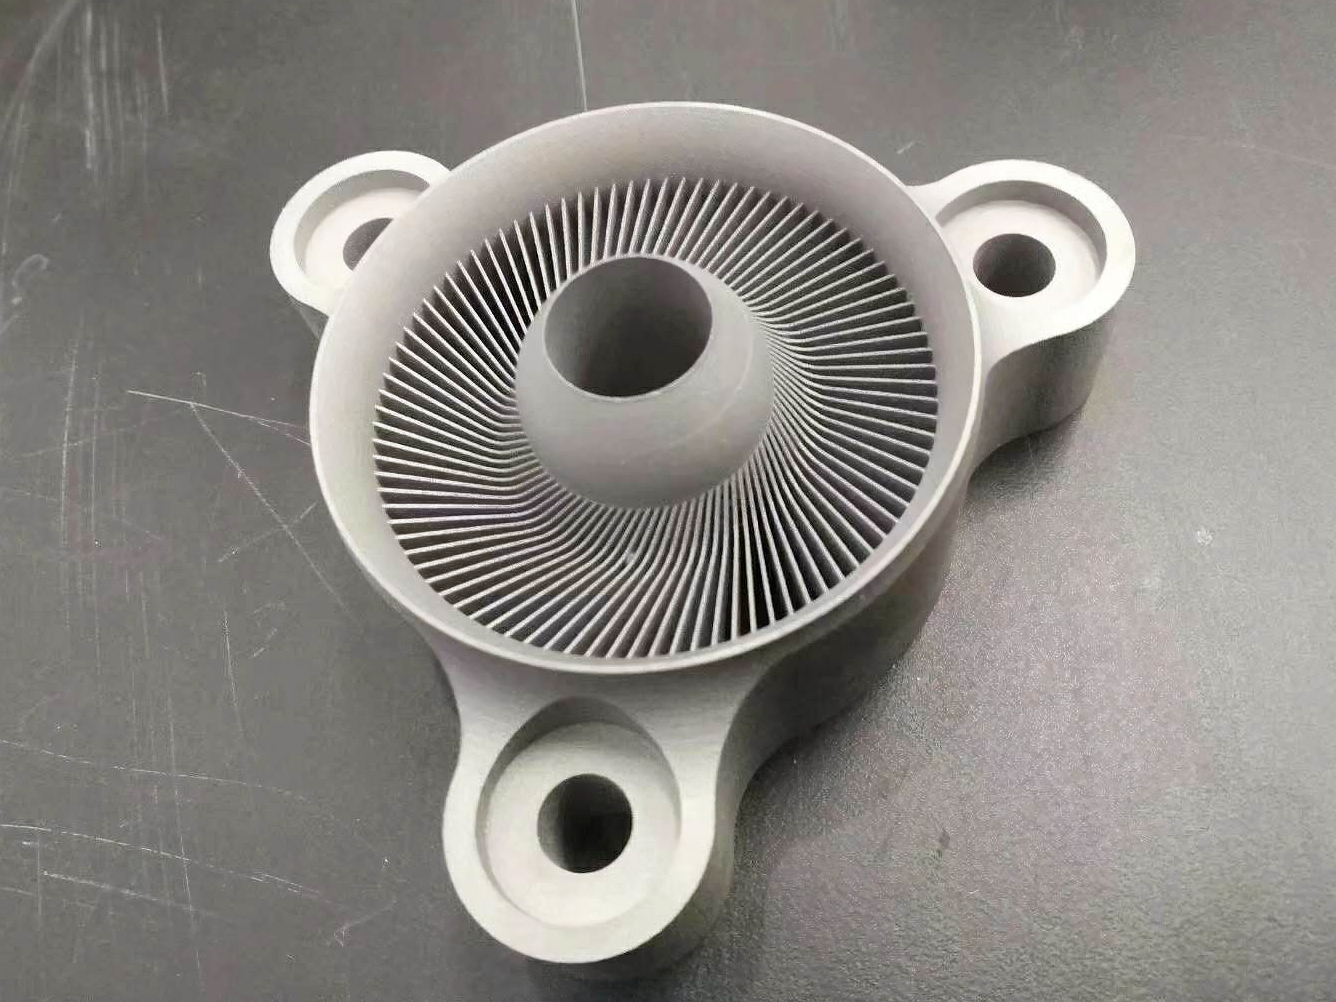
316L fluid manifold. When a low-volume manifold needs curved channels and a corrosion-resistant surface, compare laser PBF with binder jetting or machining. Choose laser PBF only if channel access, powder removal, roughness, and leak risk are manageable. Specify fluid, pressure, temperature, cleaning, surface condition, and final machining. Verify channel continuity, pressure or leak performance, critical datums, visible cracks, and the material or powder lot before release.
17-4 PH actuator bracket. When a bracket carries cyclic load, choose the grade and aging condition before choosing the build orientation. A light design is not automatically a fatigue-safe design. Review support removal, stress relief, aging distortion, machined interfaces, and the direction of the applied load. Verify hardness, tensile or fatigue evidence under the agreed condition, datum location, surface defects, and fastener fit. Hold the part if its heat-treatment record does not match the approved condition.
420 wear insert. When a tool insert requires polishability, edge retention, and wear resistance, compare a martensitic stainless route with a precipitation-hardening or conventional option. Select the route after reviewing hardening distortion, crack sensitivity, machining allowance, and final surface roughness. Verify the hardened condition, dimensions, surface cracks, hardness map, and application-specific wear result. The fastest print is not the right choice if the insert cannot be ground or polished without exposing defects.
A useful stainless steel RFQ includes the CAD revision, datum scheme, quantity, grade, powder or wire condition, particle-size information, build orientation, minimum wall, and internal channel access. It also states expected final state, machining allowance, surface finish, service temperature, fluid or chemical exposure, load, fatigue requirement, and delivery condition.
State whether the part is accepted as-built, stress relieved, heat treated, HIP processed, machined, passivated, or polished. Request the governing material or process specification, powder lot certificate, machine and parameter revision, build record, atmosphere or vacuum record, heat-treatment chart, HIP record if applicable, and final dimensional report.
Depending on the risk, use ASTM F3184 for applicable UNS S31603 laser powder bed fusion work and ASTM F3303 for an applicable stainless laser powder bed fusion specification. ASTM E8/E8M may be used for tensile testing, ASTM E466 for fatigue testing, ASTM E18 for hardness, and ASTM A967/A967M for chemical passivation where the material and process fit the method. These references do not create a universal acceptance value.
The quality plan should define specimen state, orientation, conditioning, measurement uncertainty, porosity or crack limits, roughness, leak or pressure criteria, corrosion exposure, retest rule, and disposition authority. Coupon data can monitor a build, but it should be linked to the part risk. If a result is unknown, record a project-specific verification step and hold the lot until the responsible engineer accepts the evidence. CNC Machining should be included when a final datum or bore is part of the functional requirement.
Use laser powder bed fusion when geometry and low-volume flexibility justify powder, support, and defect controls. Consider EBM or DED only with a qualified stainless material route and representative final-state evidence. Use binder jetting when nesting and accepted fired yield justify the furnace and shrinkage program. Select 316L, 17-4 PH, 15-5 PH, 304L, 410, or 420 from the service and final condition, not from a generic strength label. Release the part only after the specified grade, process state, dimensions, defects, surface condition, and application tests are documented.
Which 3D printing technology is best for stainless steel parts in aerospace applications?
What stainless steel materials are commonly used in Selective Laser Melting (SLM)?
How does Electron Beam Melting (EBM) benefit stainless steel parts for medical implants?
Can Binder Jetting produce stainless steel parts, and what are its advantages?
What is the role of stainless steel alloys in additive manufacturing for automotive components?