English

What is the role of stainless steel alloys in additive manufacturing for automotive components?

Table of Contents
What Is the Role of Stainless Steel Alloys in Additive Manufacturing for Automotive Components?
Short Answer for Automotive Parts
Corrosion, Fluids, and Surface Condition
Strength and Fatigue Under Cyclic Load
Wear and Elevated Temperature
Process and Quantity Decision
Failure Controls
Two Buyer Scenarios
RFQ and Verification Data
Automotive Route Decision

What Is the Role of Stainless Steel Alloys in Additive Manufacturing for Automotive Components?

Short Answer for Automotive Parts

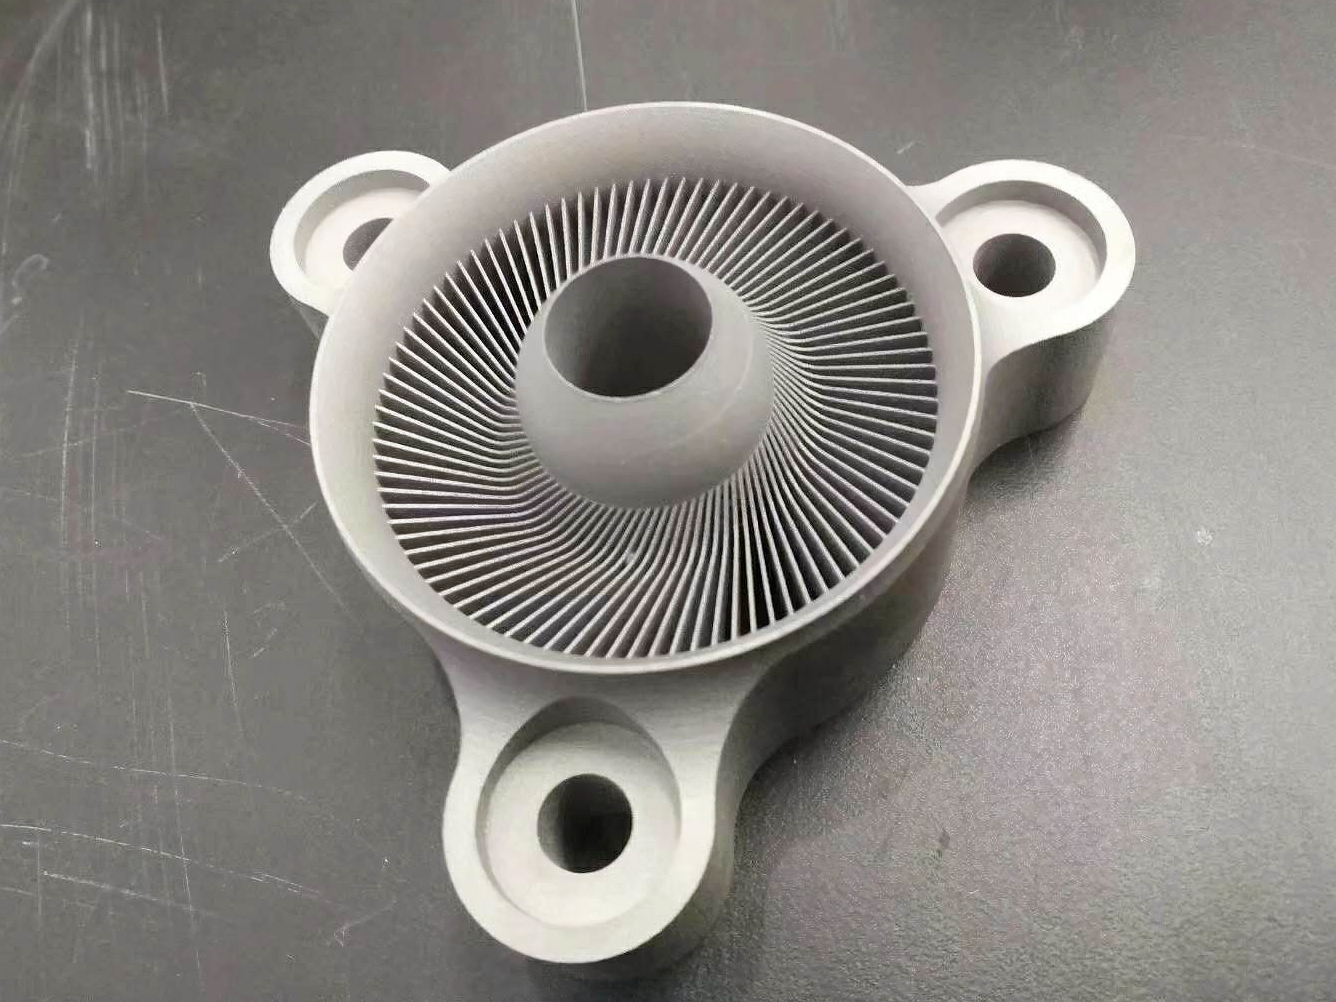
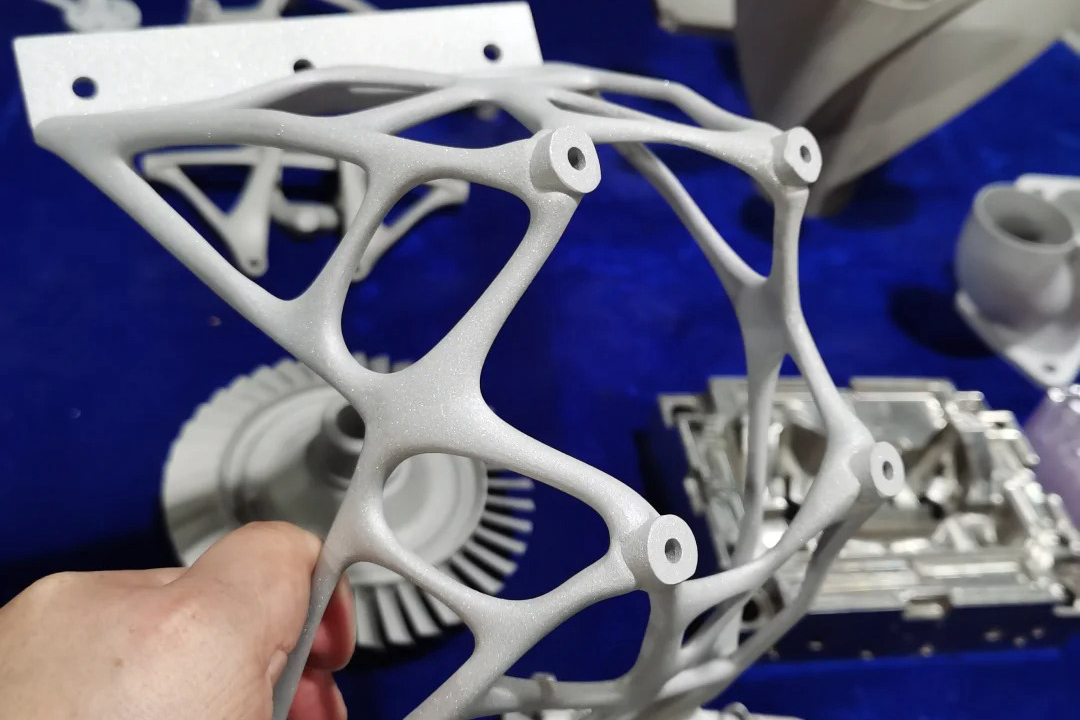
Stainless steel alloys help automotive additive manufacturing when a component needs corrosion resistance, heat exposure, strength, complex geometry, or rapid iteration. The alloy name alone is insufficient. Choice depends on fluid, temperature, vibration, cyclic load, surface, quantity, and final state. Stainless Steel 3D Printing supports prototypes, replacements, conformal channels, and components; each use needs acceptance evidence.

Corrosion, Fluids, and Surface Condition

316L and 304L are austenitic grades for housings, brackets, fluid parts, and moisture or chemical exposure. 316L may suit chlorides, but performance depends on concentration, temperature, crevices, roughness, cleaning, and passivation. 304L may suit less aggressive service. Neither is corrosion-proof without an agreed exposure test.

For an automotive fluid manifold, internal powder, rough channels, trapped cleaning liquid, and leak performance can be more important than external appearance. The RFQ should identify the fluid, pressure, temperature, cleaning route, channel dimensions, surface state, and leak criterion. Verify channel continuity, pressure or leak result, critical datums, residue, and the final passivation or cleaning record.

Strength and Fatigue Under Cyclic Load

17-4 PH and 15-5 PH are precipitation-hardening grades that can be considered for high-load brackets, mounts, shafts, and actuator components. Their properties depend on solution treatment, aging condition, orientation, section size, surface state, and defect population. H900 and H1025 are different material conditions. A tensile value without condition, temperature, specimen orientation, and surface state is not enough to select the grade for a vibration-loaded component.

Fatigue risk often concentrates at a surface notch, support-removal mark, lack-of-fusion pore, or machined transition. Laser powder bed fusion orientation can place a critical load path across layers. Stress relief can change distortion but does not automatically qualify fatigue. Verify the heat-treatment chart, hardness, critical dimensions, surface roughness, defect condition, and representative fatigue or tensile evidence. Heat Treatment must match the approved grade and condition.

For a stainless steel bracket, the printed thermal history matters because residual stress, layer direction, and surface notches can interact under cyclic loading. Check the final heat-treatment state and representative load direction before using a room-temperature coupon to support the design.

Wear and Elevated Temperature

410 and 420 may be considered for wear parts, valve components, tooling, or edges needing hardness after a qualified hardening and tempering route. Their corrosion behavior and dimensional movement differ from 316L. Quenching a thin printed section can produce distortion or cracks, and a rough as-built surface can become a failure origin. Specify hardness range, temper, surface preparation, grinding allowance, crack limits, and application wear test.

Stainless steel is not a universal high-temperature alloy. 410 and 420 can retain useful properties in some engine-bay or exhaust applications, but the temperature cycle, oxidation, thermal gradients, load, and dwell time govern suitability. Verify the material condition at service temperature when the design depends on elevated-temperature properties. Do not substitute room-temperature tensile data for a thermal-cycle or creep requirement.

Process and Quantity Decision

Laser powder bed fusion suits complex, low-volume parts when channels or topology optimization offset support and machining. Compare binder jetting for nested batches with repeatable fired dimensions. DED suits larger repairs or added features but requires dilution and interface control. Conventional manufacture may be better for a simple repeated part. Compare accepted unit cost, lead time, inspection, scrap, and post-processing.

Automotive need

Possible direction

Evidence that controls the decision

Corrosion-sensitive channel housing

316L or 304L with qualified powder-bed or binder route

Fluid compatibility, cleaning, leak, channel inspection, and surface condition

Vibration-loaded bracket

17-4 PH or 15-5 PH with approved aging

Orientation, fatigue evidence, heat-treatment record, datums, and defects

Wear insert

410 or 420 with qualified hardening

Hardness, temper, crack inspection, grinding, and wear result

Repeated low-complexity part

Compare binder jetting with conventional manufacture

Accepted yield, unit cost, tolerance, cycle time, and inspection burden

Failure Controls

Common risks are lack-of-fusion porosity, support-cut distortion, heat-treatment mismatch, blocked passages, cracks, and corrosion from residue or unsuitable passivation. Control them with qualified parameters, powder traceability, orientation trials, stress relief, thermal records, cleaning, and dimensional inspection; use CT or microscopy where the quality plan requires it. Verify with the application test before release. Surface treatment cannot make a crack or wrong grade acceptable. CNC Machining belongs in the route when fit depends on a final bore or datum.

Two Buyer Scenarios

316L coolant manifold. Choose a powder-bed route when internal passages reduce assembly and the quantity is low. Define pressure, temperature, fluid, cleaning, surface, and leak criteria. Verify passage continuity, residual powder, pressure result, dimensions, and passivation record.

17-4 PH suspension mount. Choose 17-4 PH only after the aging condition and load orientation are specified. Review fatigue-sensitive transitions, support removal, heat-treatment movement, machining allowance, and surface defects. Verify hardness, critical datums, defect condition, and load-specific mechanical evidence before production release.

RFQ and Verification Data

Provide CAD revision, quantity, alloy and condition, powder lot, orientation, wall thickness, load spectrum, temperature cycle, fluid or chemical exposure, surface finish, heat treatment, machining allowance, final state, and inspection plan. Request build and parameter records, material certificate, thermal chart, dimensional report, density or defect result, roughness, corrosion or leak method, and representative mechanical evidence. ASTM F3184/F3303 may apply to specified stainless laser powder bed fusion; ASTM E8/E8M, E18, E466, and A967/A967M may be considered where their scopes fit. Set acceptance and disposition in the project specification.

Automotive Route Decision

Use stainless steel additive manufacturing when alloy, geometry, quantity, service environment, and verification make the route valuable. Select 316L, 304L, 17-4 PH, 15-5 PH, 410, or 420 from the required final-state mechanism. Release only after material condition, dimensions, defects, surface, cleaning, and application evidence are documented.