What are the key advantages of stainless steel 3D printing over traditional manufacturing methods?
What are the key advantages of stainless steel 3D printing over traditional manufacturing methods?
The main advantage is design freedom under a defined production constraint: stainless steel powder-bed processes can make consolidated parts, internal passages, lattice features, and short-run geometries without a dedicated mold. That advantage matters only when the geometry or lead-time benefit offsets the cost of powder, supports, post-processing, and inspection.
What changes compared with machining?
Machining removes material from a billet and is often predictable for accessible surfaces, established tolerances, and larger quantities. Additive manufacturing builds the shape and then commonly machines selected interfaces. It can reduce assembly or reach an internal channel that a cutting tool cannot reach, but it introduces layer-related surfaces, support decisions, residual stress, powder removal, and a stronger need to define final state.
The comparison should therefore use the finished part, not the machine step. Compare tooling cost, quantity, material utilization, cycle time, inspection, cleaning, and the cost of any machined datums. CNC machining remains a strong choice when the shape is simple and the quantity or tolerance makes subtractive production more economical.
When is the benefit real?
The benefit is real when a custom manifold eliminates several joins, when a lightweight bracket keeps a load path with fewer parts, or when a replacement part is needed before tooling can be made. A decorative or easily machined block does not automatically justify the additive route.
The buyer should state the reason for choosing additive manufacturing and define a measurable outcome: fewer leak paths, a specified mass, shorter approved lead time, or a feature that cannot be machined. That keeps the decision tied to engineering value rather than novelty.
How should the benefit be verified?
Verify the promised outcome at the final state. Use dimensional inspection for interfaces, pressure or leak testing for channels, mass and balance checks for lightweight parts, and mechanical testing or functional load testing when strength is the reason for the purchase. Record the material and treatment condition because those can change the result.
For a custom order, send the CAD revision, quantity, grade, service condition, critical dimensions, post-processing, and acceptance test. A supplier can then recommend powder-bed fusion or a hybrid route with evidence attached to the quote.
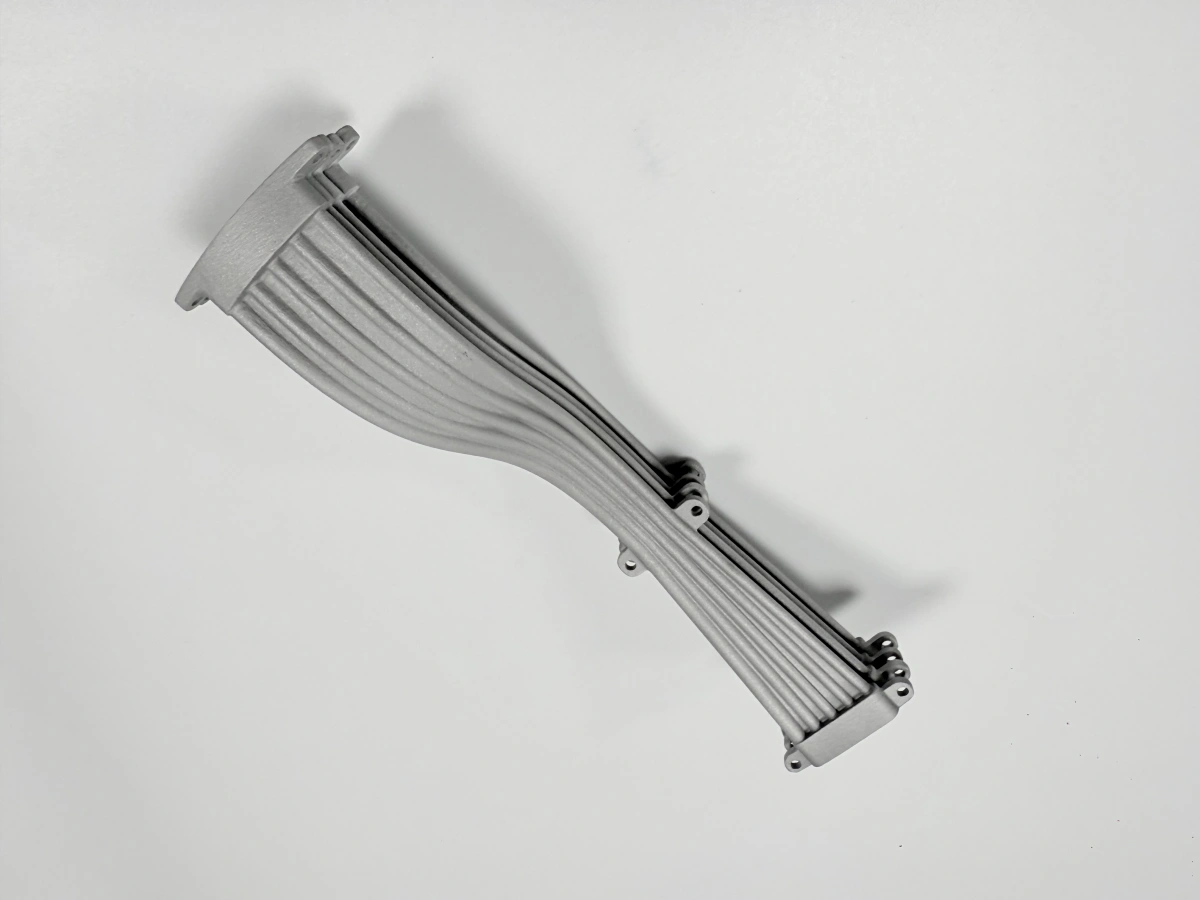
The practical advantage is often part consolidation. A stainless manifold that would otherwise use several machined blocks, brazed joints, and seals can sometimes be redesigned as one printed body. That can remove leak paths, but it also moves the burden to channel cleaning, inspection access, and a defined leak test. A lightweight bracket can reduce fasteners or create a load path around an obstruction, but its fatigue behavior depends on orientation, radii, surface state, and treatment. The benefit is therefore a change in the complete product architecture, not simply a lower machining time.
There are also limits that should be acknowledged in a quotation. Powder-bed supports may leave marks or require access holes. A deep cavity may be printable but difficult to clean. A bearing seat or sealing face will often need machining, which means the design must reserve stock and establish datums. If a supplier promises a printed tolerance, ask whether it applies before or after stress relief, heat treatment, and machining. This distinction prevents a design advantage from becoming a late dimensional problem.
For a buyer, a useful comparison has three columns: the conventional route, the additive route, and the finished functional result. Include tooling and fixture cost, setup, material utilization, assembly, post-processing, inspection, lead time, and the cost of a design change. Then identify the one measurable benefit that makes additive worthwhile, such as fewer joints, a specified mass reduction, or an approved delivery milestone. If no measurable benefit survives this comparison, machining or fabrication may be the safer route.
Acceptance should be written before the first build. A channel needs a cleaning method and pressure or leak condition. A bracket needs a load case and dimensional inspection of the load-bearing interfaces. A corrosion-sensitive part needs the fluid, temperature, surface condition, and exposure basis. Request the grade, lot, build record, treatment record, inspection report, and deviation disposition. This makes the advantage auditable and keeps a general material claim from being mistaken for proof of the finished part.
A final design review should record the trade rather than assuming that additive is always better. Ask whether the stainless grade is selected for corrosion, strength, hardness, or availability; whether the channel or lattice can be cleaned; whether machining access exists; and whether the inspection method can see the risk. That short record is useful when a project moves from prototype to repeat orders.
The release package should preserve the drawing revision, material identity, treatment condition, build or process record, dimensional result, functional test, and deviations. The package is stronger when every record points to the same final part state.
A useful decision note for the buyer is to separate geometry benefit from material benefit. If the same stainless shape can be made conventionally without additional joints, the additive case is weak. If the printed shape removes a seal, enables an internal passage, or shortens an approved replacement route, the case is stronger. Confirm that benefit with the final part and test it under the specified service condition.
A stainless part can also reduce assembly risk when the conventional design uses several joined pieces. The engineering question is whether the new single body can be cleaned, inspected, repaired, and machined at its functional interfaces. The buyer should compare the number of seals and joints, the access needed for inspection, and the consequence of a leak or crack. A geometry benefit is credible only when those follow-on operations remain practical.
For release, record the chosen grade, build orientation, support and powder-removal approach, treatment state, machining sequence, and the test that demonstrates the promised benefit. This evidence is more useful than a generic statement that additive manufacturing reduces waste or lead time.
Stainless evidence for the selected advantage
The advantage is strongest when the printed design removes a real constraint. For a 316L manifold, consolidation can remove brazed joints, but the release evidence must move to the finished passage: cleaning record, dimensional inspection of the interfaces, and a pressure or leak test at the drawing condition. A density or tensile coupon alone cannot prove that a hidden channel is tight. stainless steel service
For a 17-4PH bracket, the benefit may be a short-run geometry or a reduced assembly count. The buyer should keep the grade, precipitation-hardening condition, build orientation, machined hole, and load case fixed before comparing it with a machined bracket. can be part of the route review, while stainless heat treatment is relevant only when its specified cycle applies to that grade. The acceptance owner should release the feature that creates the value, not a generic material brochure.
.webp)