
What Inspection Reports Are Common for 3D Printed Superalloy Aerospace or Turbine Parts?
What Inspection Reports Are Common for 3D Printed Superalloy Aerospace or Turbine Parts?
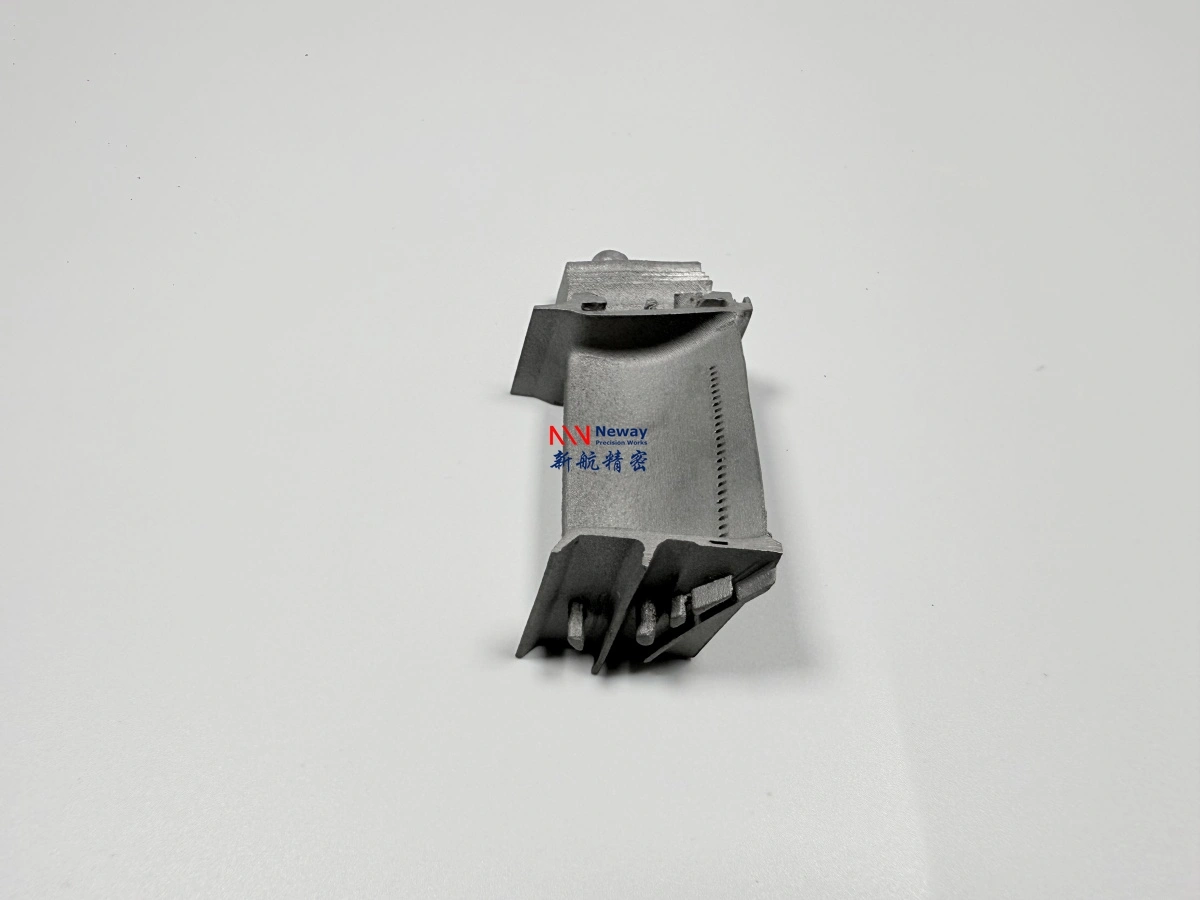
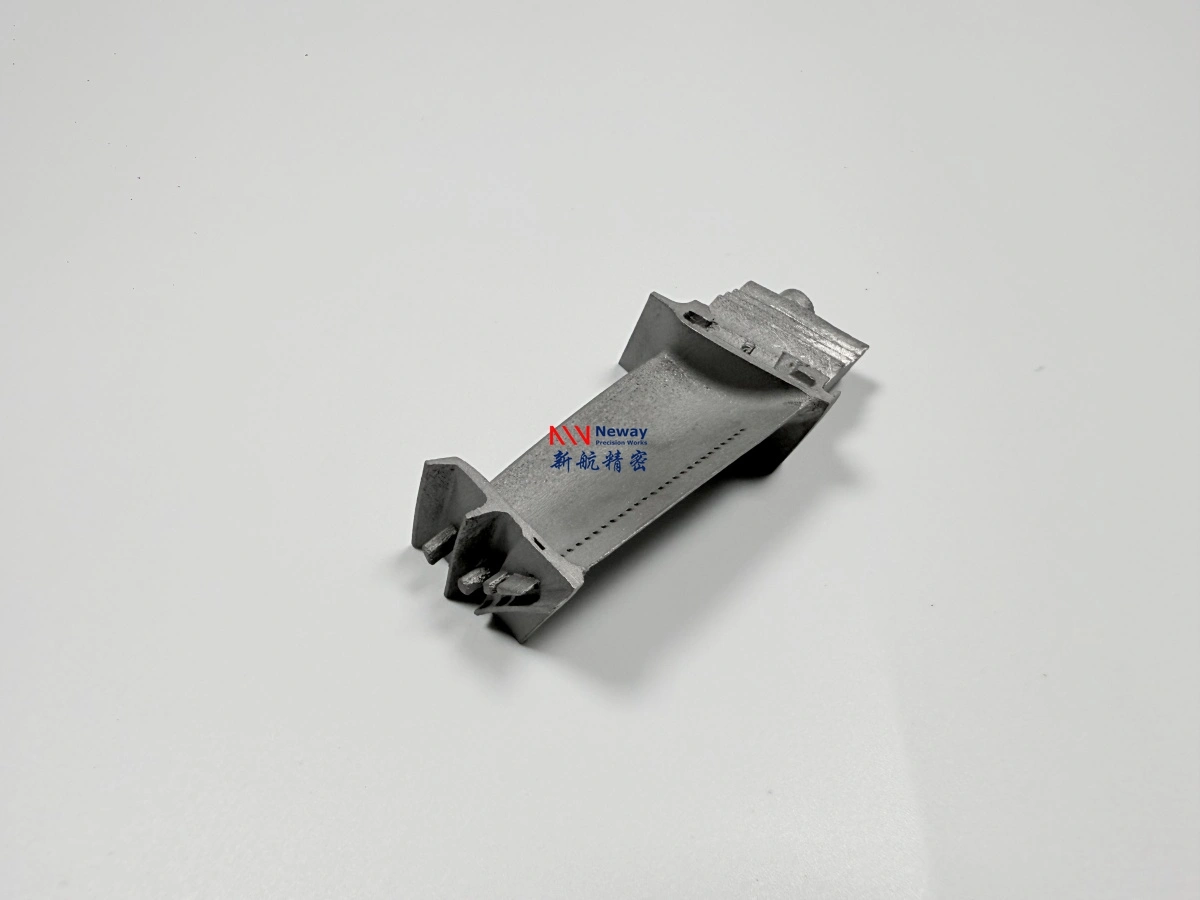
Common inspection reports for 3D printed superalloy aerospace or turbine parts include dimensional inspection reports, first article inspection reports, 3D scanning reports, X-ray or CT inspection reports, fluorescent penetrant inspection reports, metallographic inspection reports, chemical composition reports, material certificates, heat treatment records, HIP records, and certificates of conformity. The required report package depends on part function, alloy grade, application risk, drawing requirements, and customer acceptance standards.
For superalloy 3D printing, inspection planning should be confirmed before production. Aerospace, turbine, combustion, nozzle, heat exchanger, and hot-gas path components often require more than a basic dimensional check because internal defects, cracks, porosity, microstructure, powder residue, and thermal processing history can affect part reliability.
1. Direct Answer: What Inspection Reports Are Common?
The most common inspection reports for 3D printed superalloy aerospace or turbine parts are dimensional reports, FAI reports, 3D scanning reports, X-ray or CT reports, FPI reports, material certificates, heat treatment records, HIP records, metallographic reports, and chemical composition reports. Not every project requires all reports. Prototype parts may only need basic dimensional and visual inspection, while functional aerospace or turbine parts may require a more complete quality documentation package.
Inspection Report | What It Verifies | When It Is Commonly Required |
|---|---|---|
Dimensional inspection report | Critical dimensions, holes, flanges, datum surfaces, and machined features. | Most drawing-controlled parts. |
FAI report | First-article dimensional and quality compliance against drawing requirements. | Prototype approval, pilot batches, and production-intent parts. |
3D scanning report | Full-surface deviation between printed part and CAD model. | Vanes, nozzles, ducts, shells, and freeform surfaces. |
X-ray or CT report | Internal defects, porosity, cracks, blocked channels, or trapped powder. | Critical hot-section, aerospace, turbine, or internal-channel parts. |
FPI report | Surface-breaking cracks and surface discontinuities. | Crack-sensitive superalloys and machined hot-section parts. |
Material certificate | Material grade, powder batch, or alloy traceability. | Engineering, aerospace, energy, and regulated projects. |
Heat treatment or HIP record | Thermal processing route, batch traceability, and process completion. | Parts requiring controlled post-processing and qualification documentation. |
2. Why Are Inspection Reports Important for Aerospace and Turbine Parts?
Inspection reports are important because aerospace and turbine parts often operate under high temperature, thermal cycling, vibration, load, pressure, or hot-gas exposure. A printed superalloy part may look acceptable externally, but still contain internal porosity, trapped powder, lack-of-fusion defects, microcracks, dimensional deviation, or heat treatment-related issues.
For Aerospace and Aviation projects, inspection reports support design validation, supplier qualification, assembly approval, and production traceability. For Energy and Power applications, inspection reports are often used to evaluate gas turbine parts, hot-section components, power equipment prototypes, and high-temperature test hardware.
Application Risk | Inspection Purpose | Typical Report Needed |
|---|---|---|
High-temperature exposure | Confirms that the part and post-processing route are suitable for thermal service. | Heat treatment record, metallographic report, dimensional report. |
Thermal cycling | Checks crack-sensitive areas and dimensional stability. | FPI, X-ray, CT, 3D scanning, dimensional report. |
Internal channels | Checks powder removal, blockage, porosity, and internal geometry. | CT, X-ray, flow test, borescope report where applicable. |
Precision assembly | Confirms holes, datums, flanges, sealing faces, and machined interfaces. | CMM report, FAI report, 3D scanning report. |
Material qualification | Confirms alloy identity, composition, heat treatment, and traceability. | Material certificate, chemical analysis, metallographic report. |
3. What Dimensional and FAI Reports Are Used?
Dimensional reports verify whether the part meets drawing requirements after printing, heat treatment, HIP, CNC machining, EDM, and surface finishing. For superalloy 3D printed parts, dimensional inspection is especially important because thermal processing and support removal can affect final geometry.
3D Scanning (FAI) is useful for full-surface CAD comparison, especially for turbine vanes, nozzles, curved ducts, hot-gas path parts, and freeform aerospace components. CMM inspection is usually preferred for datum-controlled dimensions, holes, flanges, sealing surfaces, and precision machined interfaces.
Dimensional Report Type | Best For | Typical Output |
|---|---|---|
CMM inspection report | Datum-controlled dimensions, holes, flanges, machined surfaces, sealing faces. | Measured values, tolerance comparison, pass/fail result. |
3D scanning report | Freeform surfaces, airfoils, ducts, shells, and CAD-to-part deviation. | Color map, deviation report, surface comparison. |
FAI report | First article approval against the drawing and agreed quality requirements. | Ballooned drawing, measured dimensions, material/process documentation reference. |
Gauge or thread report | Threads, pins, inserts, hole fit, and assembly-related features. | Go/no-go result, depth check, feature verification. |
4. When Are X-Ray or CT Reports Needed?
X-ray or CT reports are needed when internal quality matters. This is common for aerospace superalloy parts, turbine nozzles, heat exchangers, combustor components, internal-channel parts, pressure-loaded structures, and high-value functional prototypes. These inspection methods can help identify internal defects that cannot be seen through external visual inspection.
X-Ray Inspection is useful for rapid internal defect screening in selected additive manufacturing parts. CT inspection may be preferred when the part has complex internal channels, thin walls, hidden cavities, cooling passages, or difficult-to-access features.
Inspection Method | What It Checks | Common Application |
|---|---|---|
X-ray inspection | Internal voids, porosity, inclusions, and selected defect indications. | Superalloy housings, brackets, simple internal structures, high-value parts. |
CT inspection | Internal channels, trapped powder, porosity, cracks, blockage, and full internal geometry. | Turbine nozzles, cooling channels, heat exchangers, combustion parts. |
Pre-HIP internal inspection | Major defects before adding HIP cost and lead time. | Critical prototypes and qualification parts. |
Post-HIP internal inspection | Final internal quality after density improvement and thermal processing. | Aerospace, turbine, pressure, and fatigue-sensitive parts. |
5. When Are Crack Inspection Reports Needed?
Crack inspection reports are important when the selected superalloy is crack-sensitive, when the part has thin walls or sharp transitions, or when the component will be used in hot-section service. Fluorescent penetrant inspection or dye penetrant inspection is commonly used to detect surface-breaking cracks after printing, heat treatment, HIP, machining, or EDM.
For crack-sensitive materials and geometries, customers often need to understand whether Can Inconel 713C Be 3D Printed Without Cracking?. In these projects, inspection should be planned together with material selection, build orientation, stress relief, heat treatment, HIP, and final machining.
Crack Inspection Method | What It Detects | Typical Use |
|---|---|---|
Visual inspection | Obvious surface cracks, distortion, support marks, and surface defects. | Basic inspection after printing and finishing. |
FPI / dye penetrant inspection | Surface-breaking cracks and surface discontinuities. | Crack-sensitive superalloys, hot-section parts, machined surfaces. |
X-ray inspection | Selected internal discontinuities depending on part geometry and defect type. | High-value parts and simplified internal structures. |
CT inspection | Internal cracks, porosity, blocked channels, and complex internal features. | Complex turbine, nozzle, and internal-channel parts. |
6. What Material and Metallurgical Reports Are Common?
Material and metallurgical reports are used to verify alloy identity, composition, microstructure, heat treatment condition, and material traceability. For aerospace, turbine, energy, and high-temperature components, these reports may be important for both supplier qualification and customer acceptance.
Metallographic Microscopy can support microstructure and heat-treatment validation, especially when the customer needs to review grain structure, porosity, fusion quality, or thermal processing effects. Carbon–Sulfur Analyzer testing can support composition-related checks for AM metal lots where carbon and sulfur control is relevant.
Report Type | What It Verifies | Typical Purpose |
|---|---|---|
Material certificate | Material grade, powder batch, supplier traceability, and basic alloy documentation. | Customer traceability and material confirmation. |
Chemical composition report | Element content and alloy compliance where testing is required. | Material verification and lot acceptance. |
Carbon-sulfur report | Carbon and sulfur levels in the metal lot. | Composition control for projects with specific C/S limits. |
Metallographic report | Microstructure, fusion condition, porosity, and heat treatment response. | Process validation, qualification, and failure-risk review. |
Hardness or mechanical test report | Hardness, tensile properties, or other mechanical data where specified. | Functional validation and customer acceptance. |
7. What Post-Processing Records Are Usually Provided?
Post-processing records document the thermal and finishing operations completed after printing. These records are important because superalloy parts often require stress relief, heat treatment, HIP, CNC machining, EDM, surface treatment, and final inspection before delivery.
Hot Isostatic Pressing records may be required when HIP is included to improve density, internal quality, or reliability. Heat treatment records may be required when the final material condition depends on a controlled thermal cycle.
Post-Processing Record | What It Confirms | When It Is Needed |
|---|---|---|
Stress relief record | Confirms residual-stress reduction process after printing. | Parts with distortion, cracking, or machining-risk concerns. |
Heat treatment record | Confirms thermal cycle, batch processing, and process completion. | Functional superalloy parts requiring controlled material condition. |
HIP record | Confirms HIP batch process and traceability. | Critical parts requiring improved density or internal quality control. |
CNC or EDM inspection record | Confirms machined dimensions, finished holes, slots, threads, and interfaces. | Parts with precision surfaces or assembly features. |
Surface treatment record | Confirms finishing, coating preparation, cleaning, or surface condition where specified. | Parts with roughness, coating, oxidation, or appearance requirements. |
8. How Should Buyers Choose the Right Inspection Package?
Buyers should choose the inspection package according to part function, application risk, drawing requirements, and development stage. A visual prototype does not need the same inspection scope as a turbine nozzle, aerospace bracket, pressure component, or hot-gas path part used in functional testing.
For example, Inconel 718 3D printed parts for aerospace, turbine, and energy applications may require different inspection reports depending on whether the part is used for fit-check, mechanical testing, hot-section validation, or production qualification.
Project Type | Typical Inspection Package | Reason |
|---|---|---|
Visual prototype | Visual inspection and basic dimensional check. | Focus is appearance, size, and design review. |
Fit-check prototype | Dimensional report, CMM for key features, 3D scanning if freeform surfaces matter. | Focus is assembly and interface accuracy. |
Functional hot-section prototype | Dimensional report, FPI, X-ray or CT, heat treatment record, material certificate. | Focus is heat exposure, cracks, and internal quality. |
Aerospace or turbine validation part | FAI, CMM, 3D scanning, X-ray or CT, FPI, material certificate, heat treatment and HIP records. | Focus is traceability, dimensional control, internal integrity, and customer acceptance. |
Material or process validation coupon | Chemical analysis, metallographic report, hardness or mechanical testing, heat treatment record. | Focus is material condition and process qualification. |
9. What RFQ Data Is Needed to Quote Inspection Reports?
Inspection reports can significantly affect cost and lead time, so customers should define the required scope before quotation. If the inspection requirement is unclear, suppliers may quote conservatively or need to revise the price later after report requirements are confirmed.
RFQ Data | Why It Is Needed for Inspection Planning |
|---|---|
3D CAD file | Used to review internal channels, freeform surfaces, inspection access, and dimensional strategy. |
2D drawing | Defines dimensions, tolerances, datums, surface finish, and inspection points. |
Material grade | Confirms whether material certificates, composition testing, heat treatment, or metallographic review are needed. |
Application purpose | Clarifies whether the part is visual, fit-check, functional, aerospace, turbine, or production-intent. |
Critical features | Identifies holes, sealing faces, datum surfaces, internal channels, or freeform profiles that need inspection. |
Required report list | Prevents quotation uncertainty and confirms whether FAI, CMM, CT, X-ray, FPI, or material reports are included. |
Acceptance standard | Defines pass/fail criteria for defects, dimensions, surface condition, and documentation. |
Lead time requirement | Inspection scheduling can affect delivery time, especially for CT, metallography, or third-party testing. |
10. Summary
Common inspection reports for 3D printed superalloy aerospace or turbine parts include dimensional reports, FAI reports, 3D scanning reports, X-ray or CT reports, FPI reports, material certificates, chemical analysis reports, metallographic reports, heat treatment records, HIP records, and certificates of conformity. The correct inspection package depends on part geometry, material, application risk, customer standard, and development stage.
For aerospace, turbine, energy, combustion, and hot-gas path parts, inspection should be planned before production. Customers should provide CAD files, 2D drawings, material grade, application purpose, critical features, required reports, acceptance criteria, and lead time targets so the correct inspection route can be included in the quotation.


.webp)
