
Which materials benefit most from HIP for increased density and strength?
Which materials benefit most from HIP for increased density and strength?
Materials benefit from hot isostatic pressing when internal closed porosity or similar volumetric defects are limiting the required property and the material has a qualified HIP response. The most common candidates are additively manufactured nickel alloys, titanium alloys, stainless steels, tool steels, aluminum alloys, and selected ceramics. The correct choice depends on alloy or ceramic composition, pore morphology, build route, section thickness, final condition, and evidence plan. A material name alone does not prove that HIP will increase a component's strength or performance. In practice, select the material and HIP route together, then qualify the material and defect state before making a density conclusion; verify the final result against the intended service property. Credit a strength or reliability benefit only when the relevant post-HIP test, inspection, and final heat-treatment condition meet the project acceptance limit.
Metal Alloy Response
Inconel 718 is often evaluated for aerospace, energy, and high-temperature components because closed porosity can act as a fatigue or creep crack origin. HIP may reduce suitable internal voids, but its temperature must be coordinated with the precipitation condition and any later solution or aging treatment. Inconel 625 has a different strengthening basis, so a 718 cycle cannot be copied. Ti-6Al-4V and Ti-6Al-4V ELI require attention to alpha-beta morphology, oxygen, nitrogen, hydrogen, orientation, and subsequent heat treatment.
316L is commonly chosen for corrosion resistance, ductility, and cleanliness. HIP may be useful when internal indications threaten leak or fatigue performance, but corrosion and surface cleanliness still require their own verification. 17-4 PH must be tied to a named condition such as H900 or H1025 because strength, ductility, toughness, and corrosion behavior vary. Tool steels such as H13 or 1.2709 need a review of hardness, toughness, distortion, and polishability. Aluminum alloys may respond to HIP and subsequent solution, quench, and aging operations differently from nickel or titanium.
Ceramic Boundary
Some ceramics can use pressure-assisted densification, but the process is not interchangeable with a metal HIP recipe. Green-body density, binder removal, composition, open porosity, firing shrinkage, and thermal shock are central. Alumina, zirconia, silicon nitride, and silicon carbide each have different processing windows and property targets. If the starting body contains open porosity or contamination, pressure and heat may not create the intended fired microstructure. Confirm the ceramic-specific route and measure fired density, shrinkage, strength, and fracture behavior.
How to Select a Candidate
Start with the failure mechanism. For a pressure manifold, determine whether a connected leak path or local wall defect is present. For a fatigue bracket, identify internal pore size, location, orientation, and fracture origin. For a mold insert, consider channel leakage, cavity fatigue, hardness, and final polish. Use CT, metallography, density measurement, or a project method before the cycle; then repeat the relevant inspection afterward. A bulk density increase without a component-level benefit is insufficient evidence.
Also check material traceability. Provide powder or wire lot, chemistry, additive parameters, build orientation, support state, section range, and prior thermal history. Retain HIP pressure-temperature-time records and furnace calibration. ASTM E8/E8M, ASTM E18 or E384, ASTM E466, CT, metallography, and leak methods may support the record when their scope fits. Use the HIP process only after the material and defect state are qualified.
Compare the condition before and after densification. For a fatigue bracket, map internal indications and examine the fracture origin. For a pressure body, pair CT or metallography with a leak test and wall-thickness record. For a mold insert, include channel leakage, cavity dimensions, hardness, and polishability. Request the actual cycle chart and identify whether later solution, aging, or machining contributed to the result. This evidence prevents a favorable density measurement from being mistaken for a universal strength conclusion.
Include the spread of the result, not only the average. A density measurement can miss a small critical indication, and a tensile coupon can pass while a component's local geometry or surface fails. Repeat the relevant inspection at representative build locations, state the resolution and uncertainty, and record the final-state condition. If the evidence cannot distinguish a closed pore from an open crack, stop the release and obtain a higher-resolution or complementary method.
For a material down-selection, ask whether the defect reduction solves the buyer's actual problem. A titanium bracket may need fatigue and dimensional evidence, while a stainless manifold may need leak and corrosion evidence. An H13 insert may need cavity hardness and channel integrity. Request the same reporting fields for each candidate so that density, property, and release decisions are comparable.
Do not infer material suitability from a density number alone. If the requirement is tensile strength, compare specimens in the specified orientation and final condition using the project method. If the requirement is fatigue, document surface preparation, stress ratio, frequency, temperature, runout, and fracture origin. If the requirement is leakage, test the finished pressure boundary after machining and cleaning. A passing bulk-density result is supporting evidence; it is not the acceptance result unless the specification explicitly makes density the controlling requirement.
Buyer Scenarios
For an Inconel 718 hot-section bracket, select HIP when CT shows closed porosity near fatigue-critical sections and the post-HIP thermal condition is defined. Verify internal indications, hardness or tensile results, free-state dimensions, and representative fatigue or creep. For a Ti-6Al-4V pressure manifold, choose HIP when closed internal porosity contributes to leakage or fatigue risk, then verify wall thickness, leak performance, surface, and final heat-treated condition. For an H13 insert, choose HIP only when internal defects threaten channel integrity and the cavity can tolerate the dimensional change; inspect cavity datums, hardness, channel leakage, and polishability.
RFQ and Release
Provide material and lot, additive route, orientation, section thickness, pore evidence, target property, HIP specification, pressure, temperature, hold, atmosphere, loading, cooling, prior heat treatment, machining allowance, surface, inspection, quantity, and acceptance authority. Request CT or metallography before and after, cycle records, calibration, chemistry, dimensions, hardness or tensile data, and deviations. HIP does not establish airworthiness, pressure approval, biocompatibility, or sterility. Release only the property and final state demonstrated by the complete record.
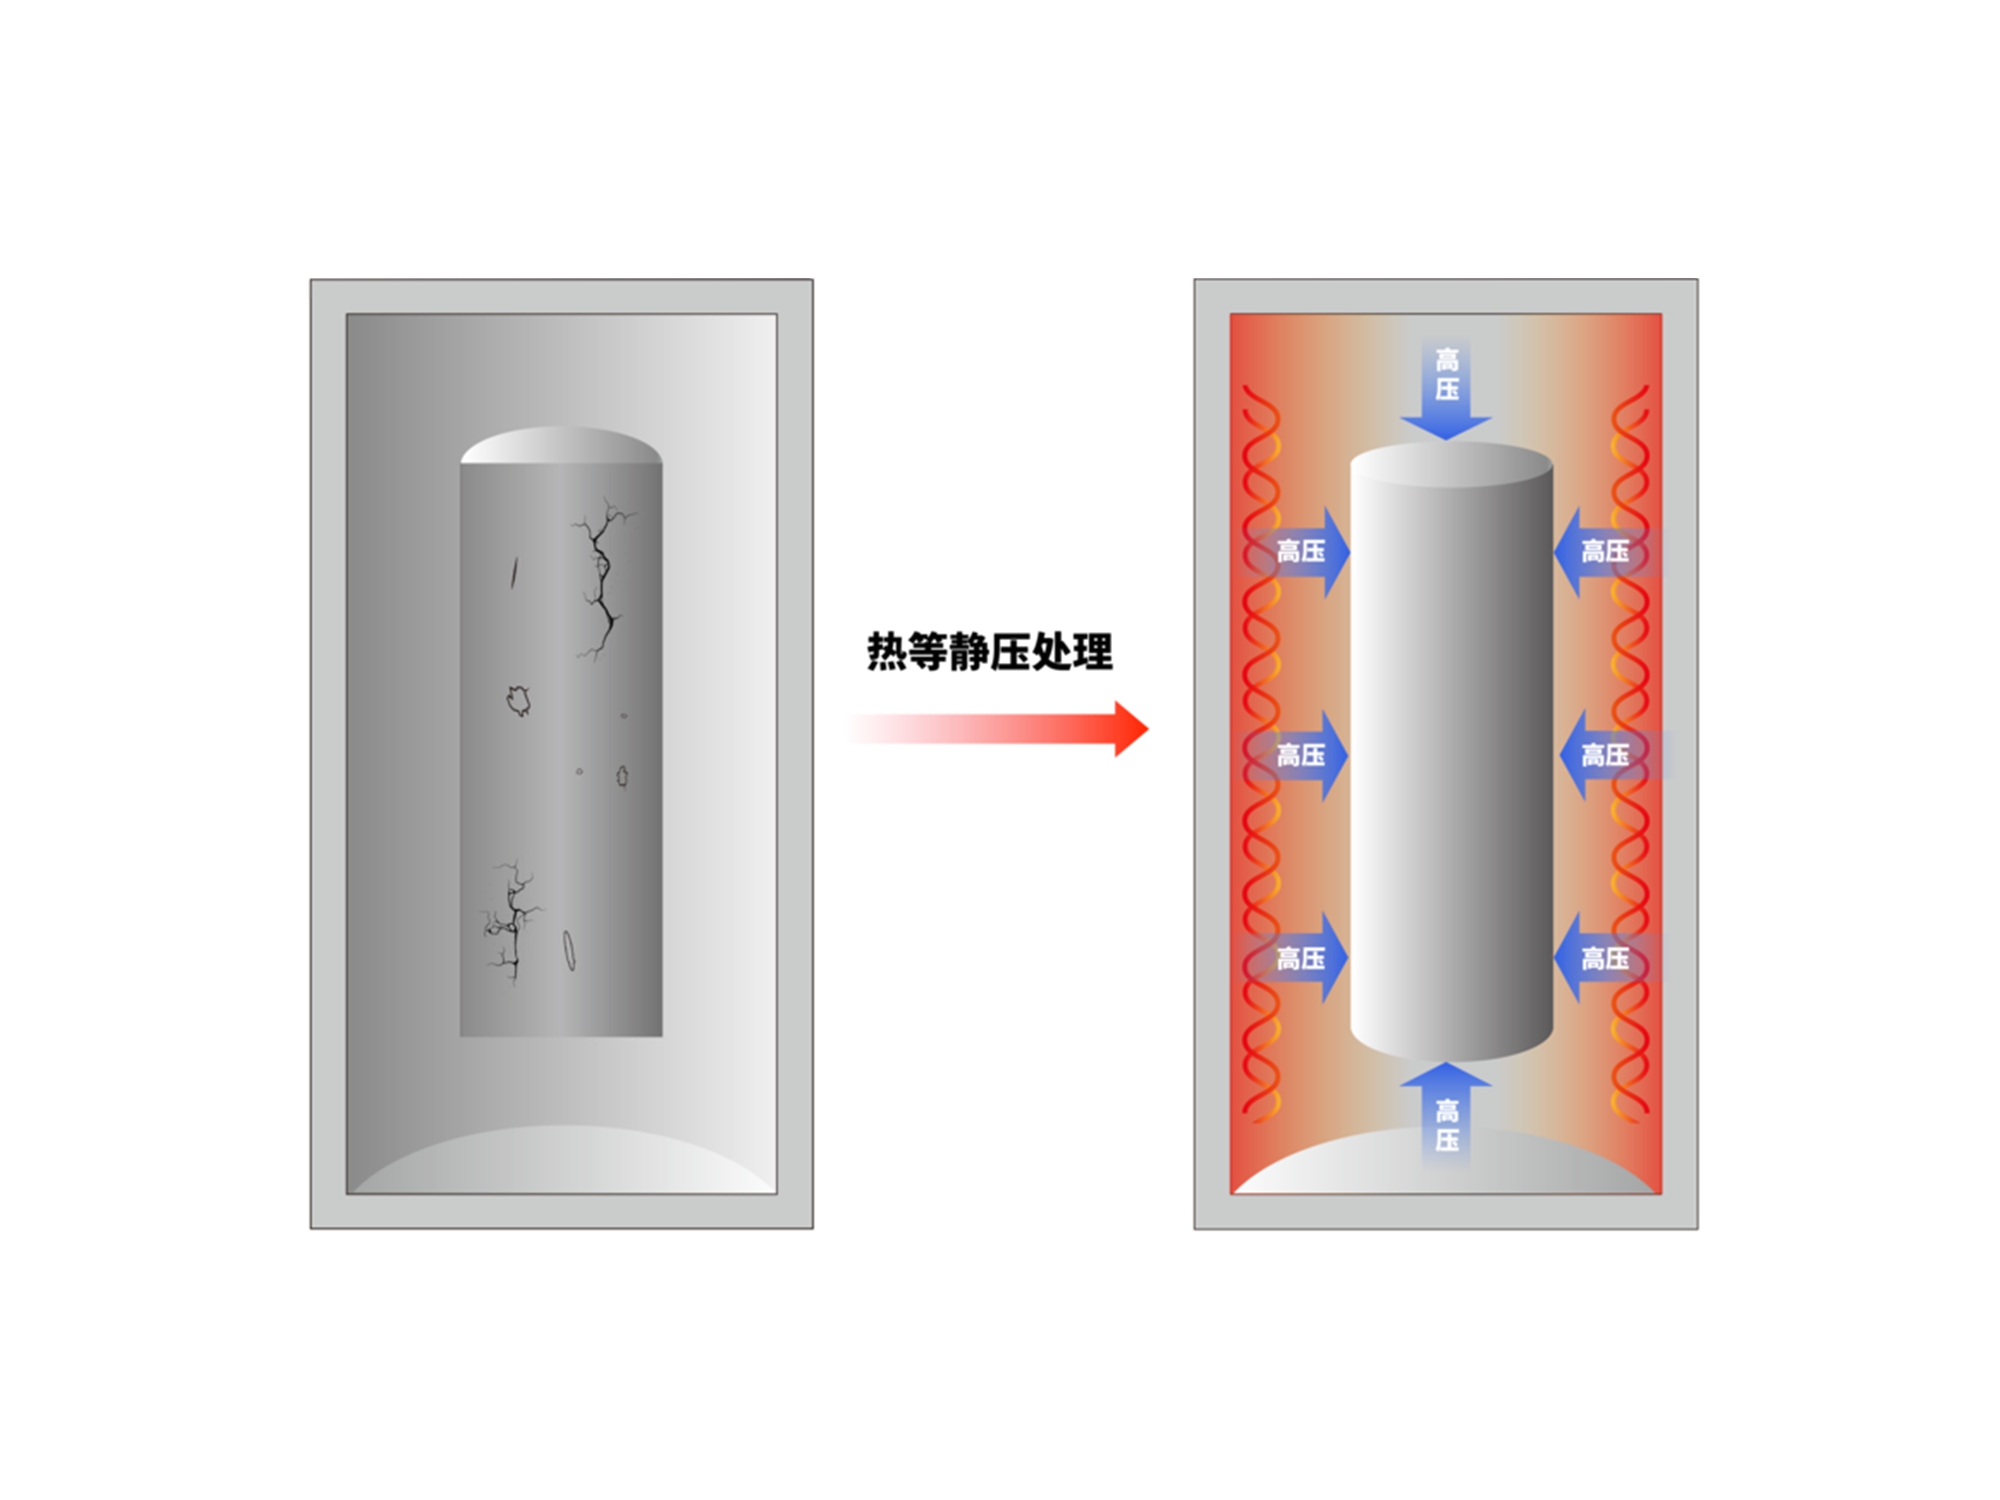
HIP can improve density-related reliability only when the alloy, pore morphology, pressure-temperature cycle, and subsequent heat treatment are qualified; verify internal indications and matched-coupon properties before release. It can reduce the effect of closed internal porosity when the pore is compressible and the process reaches it, but it cannot close a surface-connected crack; use NDT to distinguish the two conditions. It can improve fatigue consistency only when the final surface, orientation, and test condition are also controlled.
For a primary route decision, use the HIP processing service after the material, geometry, and service condition for this question are defined.
For downstream verification, consult the heat-treatment service when the final process state and acceptance evidence for this question must be recorded.
.webp)
