What industries benefit most from HIP-treated 3D printed parts?
What industries benefit most from HIP-treated 3D printed parts?
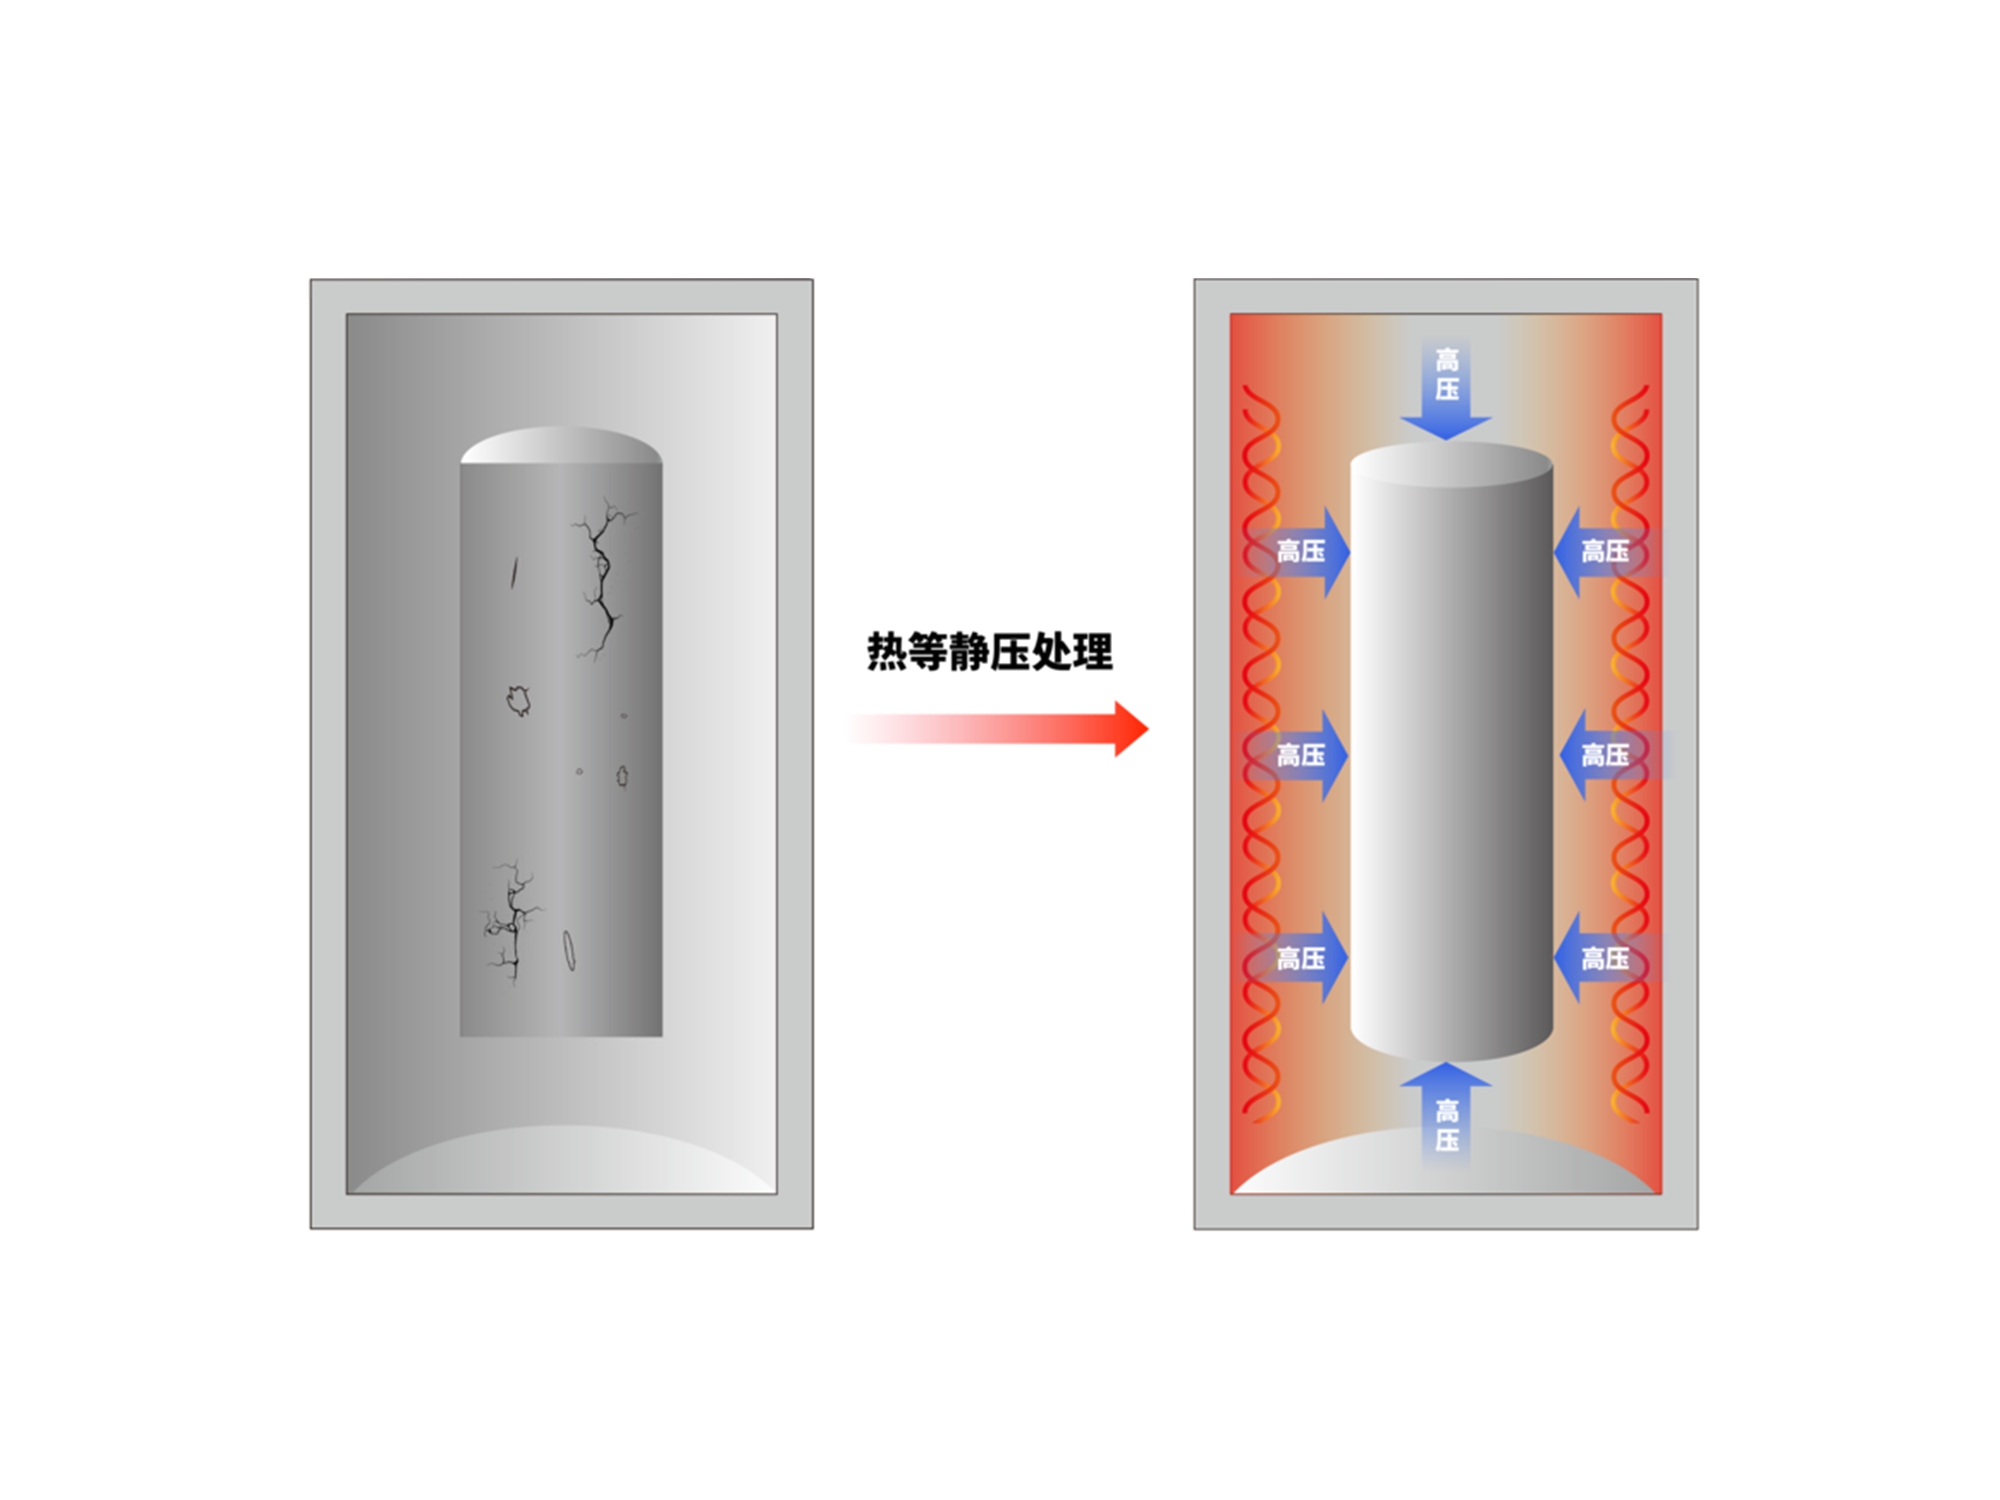
Industries benefit from HIP-treated 3D-printed parts when internal closed porosity, high consequence loading, or a controlled final material state is relevant to the application. Aerospace, energy, tooling, automotive, medical development, and industrial equipment can use the route, but each sector has a different failure mechanism and qualification burden. HIP combines temperature and gas pressure; it may reduce suitable internal defects, but it does not establish airworthiness, pressure approval, biocompatibility, or service life by itself. Choose the process from the part, material, geometry, and evidence plan.
Aerospace and Energy
Aerospace brackets, housings, and hot-section supports may use HIP when internal porosity is connected to fatigue or creep risk. Inconel 718, Inconel 625, and titanium alloys need grade-specific cycles, orientation control, surface review, and final heat treatment. Verify CT or metallography, dimensions, surface condition, hardness or tensile evidence, and representative fatigue or creep where specified. A coupon demonstrates a material route; it does not replace inspection of the component's critical section.
Energy equipment may include pressure manifolds, valves, pump bodies, and thermal-management components. Select HIP when pore-related leakage or fatigue is demonstrated and channels can be cleaned and inspected. Verify wall thickness, internal indications, leak pressure, medium, temperature, dwell, final datums, and machining. If the component has an open crack or trapped residue, hold it for engineering disposition. Pressure evidence must be tied to the tested final boundary.
HIP may be most useful when the industry claim is tied to a specific defect and final condition. A name such as aerospace or medical does not make a part qualified. In aerospace, the controlling evidence may be fatigue or creep at temperature; in energy, it may be leak tightness and pressure fatigue; in tooling, it may be channel flow, cavity wear, hardness, and polishability. The same HIP cycle can be acceptable for one alloy and unsuitable for another because phase balance, precipitation, oxidation, and dimensional movement differ.
For an aerospace Inconel 718 bracket, select HIP because closed porosity near the load path is a plausible fatigue origin, then verify CT, final heat treatment, dimensions, surface, and fatigue. For an energy 316L manifold, select HIP because pore-related leakage is demonstrated and passages are inspectable, then verify cleaning, wall thickness, pressure, dwell, and leakage. For a medical-development Ti-6Al-4V part, select HIP only for a defined internal-defect risk and keep cleanliness, particles, sterilization, biocompatibility, and regulatory evidence separate.
Tooling and Automotive
Tooling buyers may select HIP for H13 or 1.2709 conformal-cooling inserts when internal defects threaten channel integrity or cavity fatigue. Balance density against hardness, toughness, distortion, polishability, and remaining cavity stock. Verify mapped hardness, channel leakage, cavity datums, corner condition, final roughness, and wear after polishing. Automotive brackets and housings may use HIP when fatigue or dimensional repeatability is the issue; verify free-state geometry, bearing bores, surface condition, and representative cyclic loading.
Medical Development and Industrial Equipment
Medical-development parts made from Ti-6Al-4V or another specified alloy may use HIP to address a defined internal-defect risk, but the operation does not establish biocompatibility, sterility, cleanliness, or clinical approval. Keep biological, particle, sterilization, and regulatory evidence separate. Industrial actuator, robotic, and fixture parts may instead prioritize fatigue, wear, corrosion, or dimensional repeatability. The acceptance plan must name the property and service condition.
Failure control must follow the industry use case. An open crack or surface-connected pore is not treated as closed porosity; hold it for engineering disposition. A channel with trapped powder is not released from a bulk tensile result; clean and inspect the passage. A dimension that moves during HIP is not accepted from the pre-treatment drawing alone; measure free-state datums and reserve machining stock. These controls can make the process decision auditable when the records are complete and prevent a general benefit statement from crossing into an unsupported safety claim.
Industry Evidence and RFQ
Use CT, metallography, CMM or scan, leak, hardness, tensile, fatigue, creep, or wear tests according to the claim. State material and lot, additive route, orientation, final heat-treatment condition, surface, test temperature, load, resolution, uncertainty, sample count, and acceptance limit. Provide CAD and drawing revision, quantity, HIP cycle, inspection, and approval authority. A named industry is not a qualification shortcut; release the final part only against its project-specific evidence.
Before approving this application route, check the HIP processing service against the part's operating condition, critical feature, and acceptance limit.
For supplier comparison, use the heat-treatment service to separate a process capability statement from evidence on the completed part.