
What are the primary benefits of HIP for parts exposed to high stress?
What are the primary benefits of HIP for parts exposed to high stress?
For a high-stress 3D-printed part, the primary potential benefit of HIP is a reduction in the influence of suitable closed internal porosity when that porosity is relevant to fatigue, creep, fracture, or pressure performance. Heat and isostatic gas pressure can promote pore closure under a qualified material cycle. The process does not automatically raise every strength value or repair every crack. The benefit depends on geometry, stress state, material grade, build orientation, surface condition, final heat treatment, and the evidence used for release.
Why Internal Defects Matter
A pore can reduce the effective load-bearing area and create a local stress concentration. Under cyclic loading, that local field may become a fatigue origin. Under pressure, a connected void can become a leak path. Under high temperature, a pore or weak internal interface may contribute to creep damage. If a closed pore is the controlling defect, HIP may reduce that risk because the surrounding material can move under pressure and heat. If the controlling defect is an open crack, surface notch, wrong chemistry, or poor final machining, the same cycle may not address the failure mode.
The stress state and the final part surface must remain visible. A smooth coupon does not represent an as-built bracket with a rough tensile surface. A bulk density measurement does not prove local wall integrity. A pressure test demonstrates the tested boundary under its stated medium, pressure, temperature, and dwell; it does not prove fatigue life. Use the HIP route when the defect and service risk are characterized, then verify the property that actually controls the application.
The benefit should be stated as a risk reduction, not as a fixed percentage. A pore may reduce the effective load-bearing area, and the local stress concentration can accelerate crack initiation under cyclic loading. Pressure and heat can reduce an isolated void when the pore is closed, the surrounding alloy can deform, and the cycle is compatible with its chemistry. That causal chain is why CT or metallography, rather than a general density statement, matters. If the defect is open to the surface or the failure begins at a rough notch, the same HIP cycle may leave the controlling mechanism unchanged.
High stress also includes thermal and environmental stress. A component can pass room-temperature tensile testing but fail under dwell at temperature, corrosive exposure, or a variable load spectrum. Specify the service temperature, environment, stress ratio, frequency, dwell, and number of cycles before selecting the route. If HIP changes the precipitation state or phase morphology, repeat the relevant hardness, tensile, fatigue, or creep checks after the final heat-treatment condition. This prevents a density improvement from being mistaken for a service-life qualification.
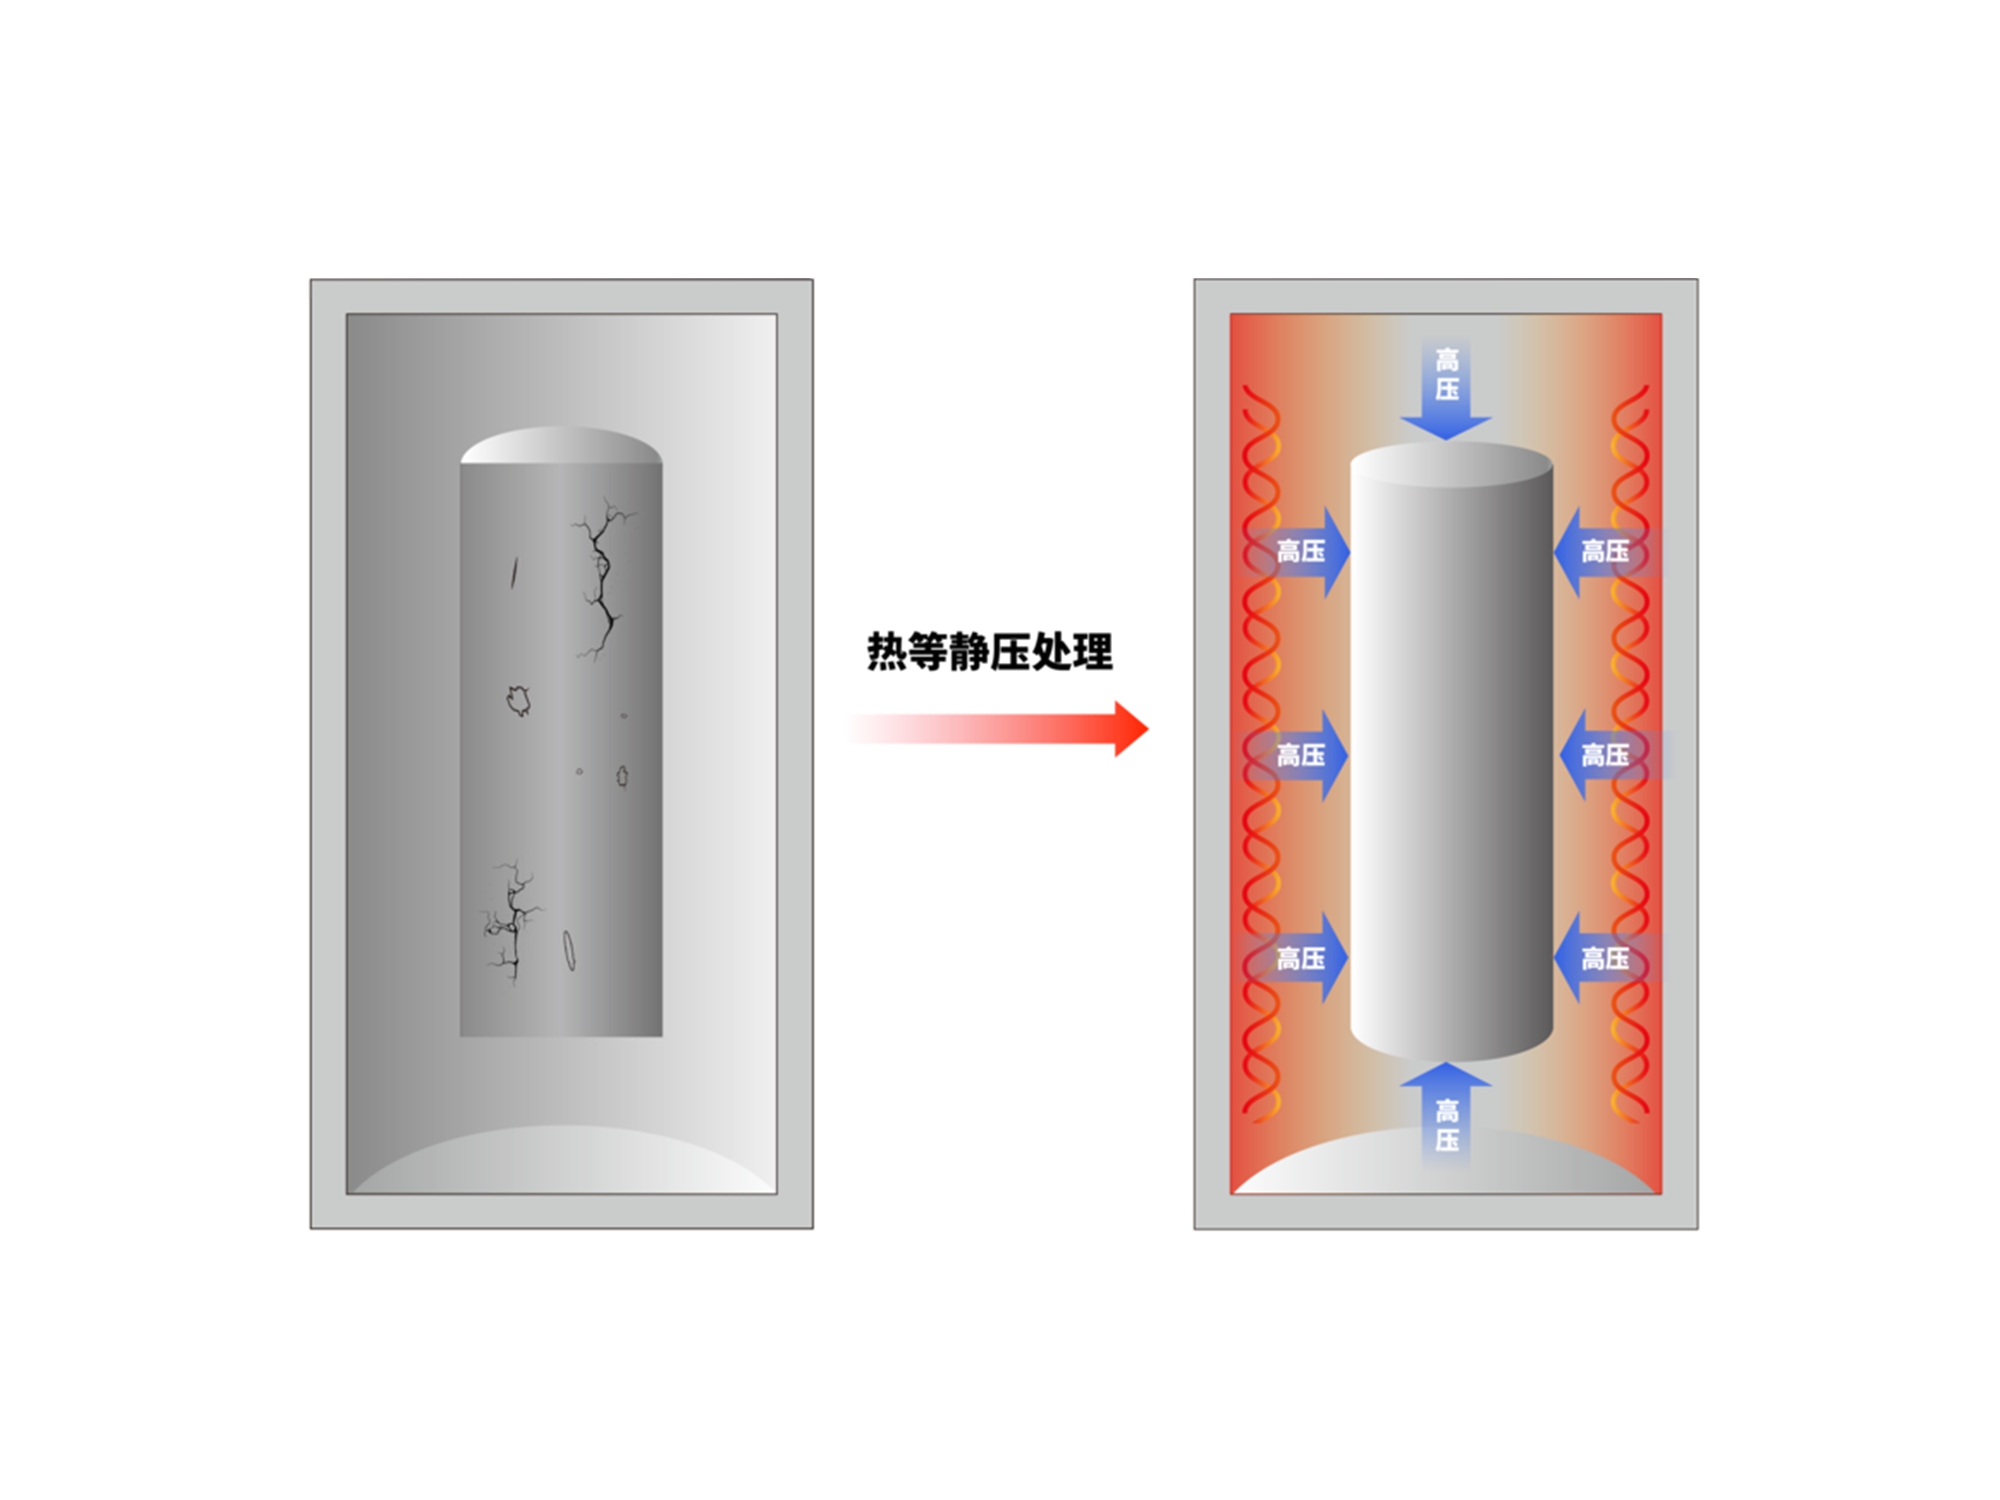
For structural integrity, the central mechanism is pressure-assisted closure of suitable internal porosity. The gas pressure applies a nearly uniform compressive load, while the elevated temperature increases creep and diffusion in the alloy; the surrounding material can therefore move toward an isolated void and reduce its stress-concentrating effect. This does not make an open crack disappear, and it does not repair wrong chemistry or a surface notch. The benefit is credible only when the defect type, microstructure, alloy condition, and final geometry are characterized and the result is verified.
Benefits and Trade-Offs
Possible benefits include more consistent tensile results, delayed fatigue initiation, improved leak behavior, and reduced scatter when internal porosity was a controlling variable. These outcomes are conditional and must be demonstrated. Trade-offs can include dimensional movement, a changed precipitation or phase condition, surface oxidation, post-HIP machining, added inspection, and a need to repeat the final heat treatment. The part may become more suitable for a high-stress application only when the final geometry, surface, material condition, and test evidence meet the project criteria.
Inconel 718, Inconel 625, Ti-6Al-4V, 316L, 17-4 PH, and tool steels do not share one cycle. State the grade, lot, orientation, section thickness, pressure, temperature, hold, atmosphere, cooling, and later aging or solution treatment. If a part will be machined after HIP, map the free-state dimensions and reserve sufficient stock. If a crack or surface-connected pore is found, stop and obtain engineering disposition instead of crediting density improvement as repair.
For a turbine support or aerospace bracket, choose HIP only when CT or metallography places a closed pore in a fatigue-critical section and the alloy condition is defined. Verify the final surface, dimensions, internal indications, and representative cyclic evidence. For a pressure housing, choose it only when the defect is linked to leakage or pressure fatigue and the internal boundary can be cleaned and tested. Verify wall thickness, medium, pressure, dwell, and final datums. For a mold insert, choose it when channel defects threaten cavity life, then verify leakage, hardness, polishability, and distortion.
High-Stress Buyer Scenarios
For an aerospace bracket, select HIP when CT or metallography shows closed porosity near a fatigue-critical section and the final Inconel 718 condition is defined. Verify internal indications, dimensions, surface state, hardness or tensile data, and representative fatigue. For an energy pressure housing, select it when pore-related leakage or fatigue is demonstrated and internal inspection is feasible; verify wall thickness, leak pressure, dwell, and final datums. For a tooling insert, select it when channel defects threaten cyclic cavity loading; verify channel leakage, hardness, distortion, and polishability.
Evidence and RFQ
Use ASTM E8/E8M, ASTM E466, hardness testing, CT, metallography, leak testing, and dimensional inspection only within their intended scope. State orientation, surface, test temperature, load, stress ratio, sample count, resolution, uncertainty, and acceptance rule. Provide drawing revision, material and lot, additive process, defect evidence, target property, HIP cycle, subsequent heat treatment, machining allowance, inspection, quantity, and approval authority. HIP does not establish safe or durable service by itself; release the final measured result.
When comparing material capability, use the HIP processing service after the required property and section condition for this answer are fixed.
When planning the next process step, review the heat-treatment service against the final geometry, inspection access, and release evidence described here.
.webp)
