How does heat treatment affect the dimensional stability of 3D printed parts?
How does heat treatment affect the dimensional stability of 3D printed parts?
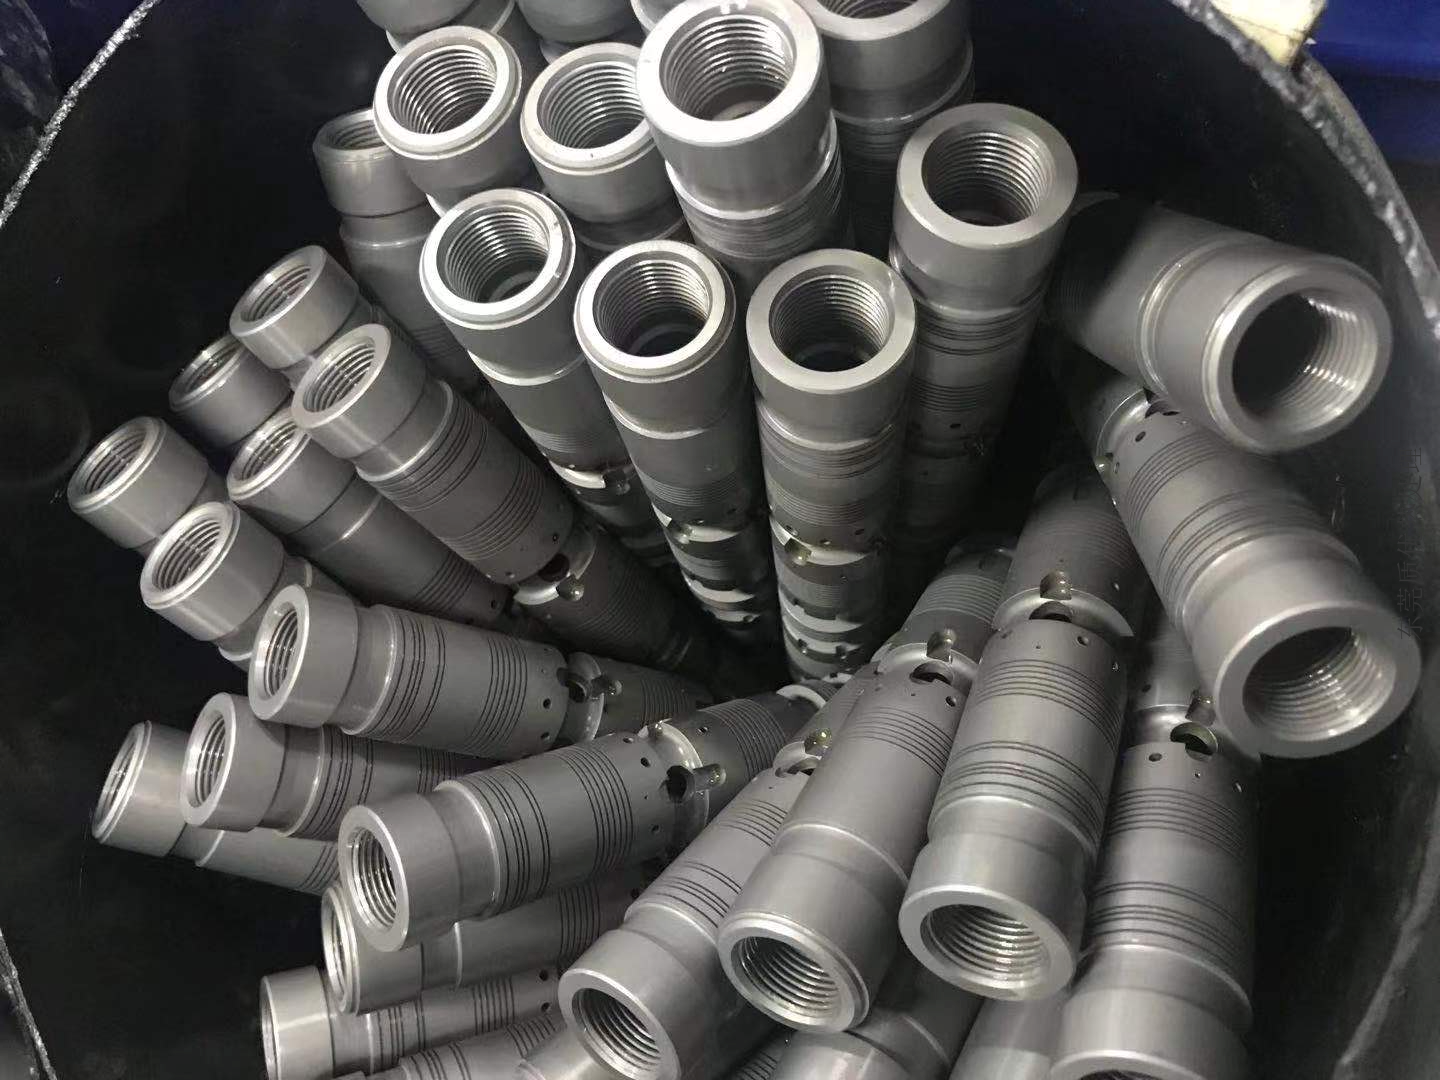
Heat treatment can improve dimensional stability when it reduces a known residual-stress or material-state risk before the final geometry is established. It can also move a part because sections heat differently, phases transform, fixtures restrain contraction, or supports release stored strain. The heat-treatment route must therefore be planned with support removal, machining allowance, datum strategy, and measurement state. A part that is dimensionally correct while clamped is not necessarily stable after release.
Why Dimensions Change
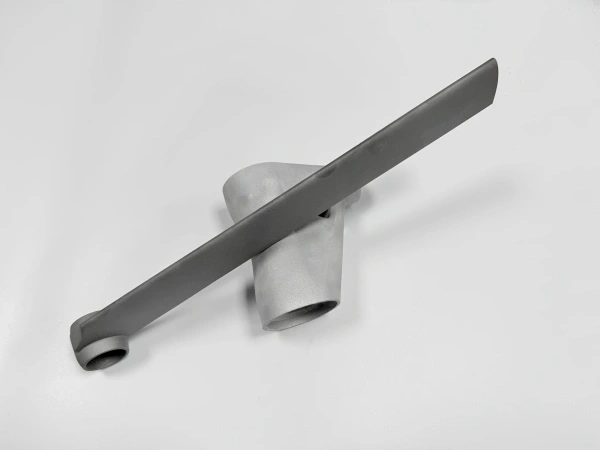
Rapid thermal cycling during printing creates a residual-stress field. A thin wall may bend when a support is cut, and a long rib may move when the build plate constraint disappears. During heating, a thick hub can lag a thin flange and create a transient gradient. During cooling, contraction or phase transformation can add strain. A hardenable steel may respond differently from Ti-6Al-4V, while a precipitation-hardened alloy can change dimensions during aging. The amount of movement is geometry- and process-specific.
A fixture affects the measurement as well as the part. It can support a datum, restrain a flange, or create a contact force that disappears after unloading. Define whether the component is attached, support-removed, clamped, unclamped, rough-machined, finished, or coated when each measurement is taken. Use the same coordinate system and reference points before and after treatment. Record temperature, instrument uncertainty, sampling strategy, and the acceptance limit.
Plan Machining and Datums
Rough machining before treatment can remove unstable stock and leave material for correction, but it can also release cutting stress. Final machining after treatment can establish the released geometry if the part has enough measured allowance and a repeatable clamping scheme. Coordinate with CNC machining and identify which dimensions are correctable. Do not authorize another heat cycle simply because a datum failed; first determine whether the cause was support release, fixture restraint, thermal gradient, phase change, cutting force, or measurement setup.
For internal channels, surface probing may not reach the functional feature. CT, a validated replica, a flow test, or a dedicated gauge may be more appropriate depending on resolution and acceptance need. A single end-to-end flow value cannot always prove local wall thickness, and a surface scan cannot prove a hidden bore. Choose a method that observes the feature and retain the raw report with the final-state record.
Material and Scenario Decisions
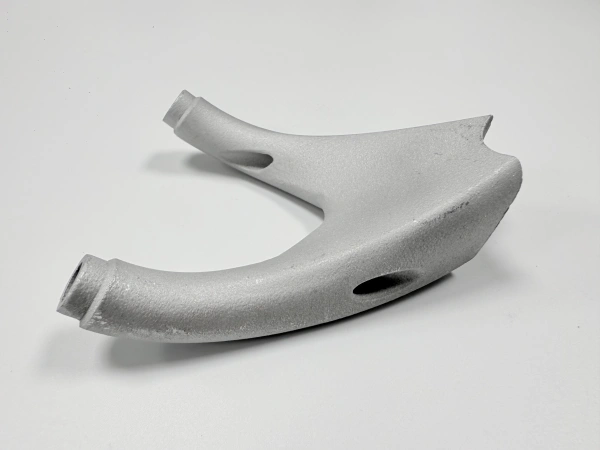
For a thin Ti-6Al-4V bracket, select stress relief or annealing when released shape and material condition control the risk, then inspect the free profile, fastener bores, and surface before final machining. For an H13 insert, choose hardening and tempering from cavity tolerance, corner radius, polish allowance, and crack risk; map cavity datums and hardness after treatment. For a 17-4 PH housing, state the condition because H900 and H1025 can produce different strength, ductility, corrosion, and dimensional results.
If HIP is included, treat it as a separate dimension-changing operation and inspect afterward. HIP may reduce suitable closed internal porosity but cannot remove an open surface defect or correct a misplaced datum. Surface blasting, polishing, coating, or final machining can also change the measured result. Inspect after the last operation that can alter the accepted feature.
Verification and Tolerance Budget
Build a tolerance budget that separates machine accuracy, support-release movement, thermal movement, machining variation, finishing variation, and measurement uncertainty. A 0.10 mm profile requirement cannot be assigned entirely to heat treatment if the measurement uncertainty is large or polishing removes unrecorded stock. Use repeatable inspection points, a calibrated CMM or scan, and a free-state setup. For geometric tolerances, state datum sequence, fixture condition, temperature, instrument, uncertainty, sampling, and disposition rule.
For a ring with a precision bore, verify position, roundness, and concentricity after the final cut and while the ring is free. For a thin lattice or channel plate, verify open area, wall thickness, profile, and cleaning state with a method suited to hidden features. If a witness coupon is used, match its section, restraint, and thermal exposure to the component; a simple coupon cannot prove a complex geometry's movement.
Keep a dimensional map at each meaningful state: build-plate attached, support-removed, thermally treated, rough-machined, and final. Use the same datums and inspection temperature so that changes can be attributed to a process step. If the final part is coated or polished, inspect again after that operation. A passing pre-treatment scan cannot support final release when the accepted feature has undergone another thermal, mechanical, or surface-changing operation.
RFQ and Release Fields
Provide CAD and drawing revision, alloy and lot, additive route, orientation, support state, minimum wall, critical datums, geometric tolerances, thermal condition, ramp, hold, cooling, atmosphere, fixture, prior HIP, machining allowance, surface, inspection method, quantity, and acceptance authority. Request cycle records, calibration, witness-coupon identity, pre- and post-treatment maps, final dimensions, hardness or tensile evidence, NDT, and deviations. Heat treatment does not guarantee a tolerance or establish aerospace, pressure, or medical qualification. Release the part only in the final measured state and keep unsupported movement claims open.
For RFQ preparation, request the heat-treatment service after the buyer defines the material state, quantity, and required verification method.
For final release, compare the HIP processing service with the inspection record, service condition, and disposition of any unresolved risk.