How does EDM differ from traditional polishing in achieving mirror finishes?
How does EDM differ from traditional polishing in achieving mirror finishes?
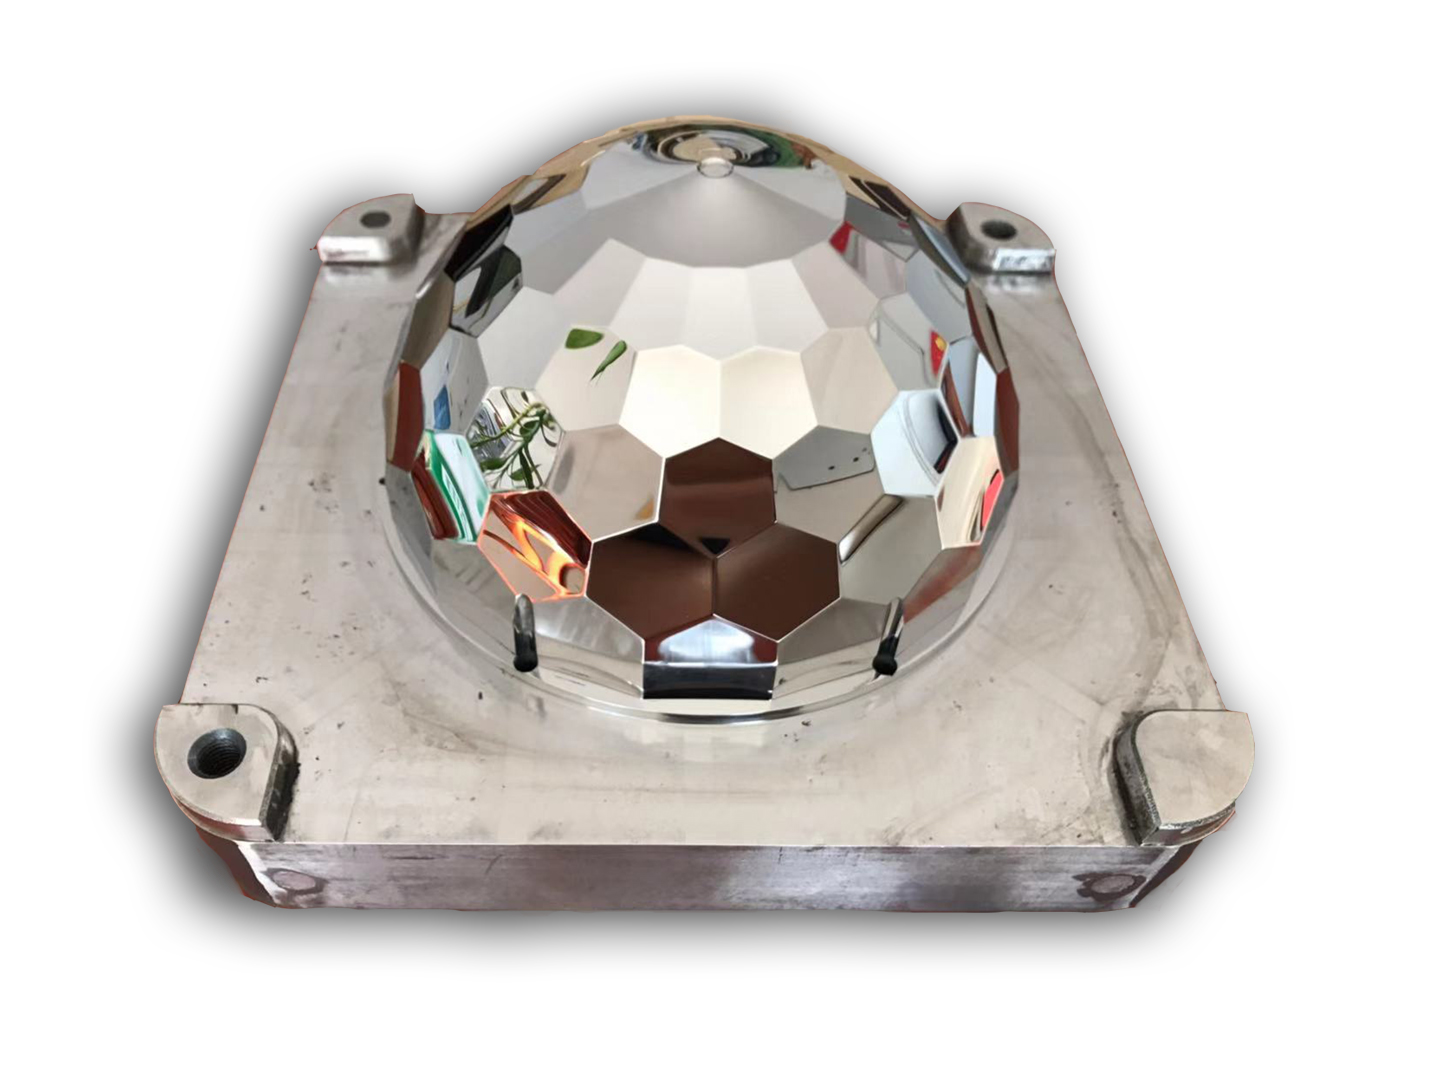
EDM and traditional polishing can both produce a reflective surface, but they remove material through different mechanisms and solve different manufacturing problems. EDM uses controlled electrical discharges on a conductive workpiece; polishing uses abrasive contact, compliant tools, stones, films, wheels, or chemical and electrochemical action. EDM can reduce direct cutting force and reach some hard or intricate conductive features. Polishing can provide broad-area smoothing and remove or blend a surface layer after EDM. The correct comparison is based on geometry, conductivity, stock, edge control, recast, roughness, cleaning, quantity, and the final functional requirement rather than on a claim that one method is universally smoother.
Removal Mechanism and Mechanical Force
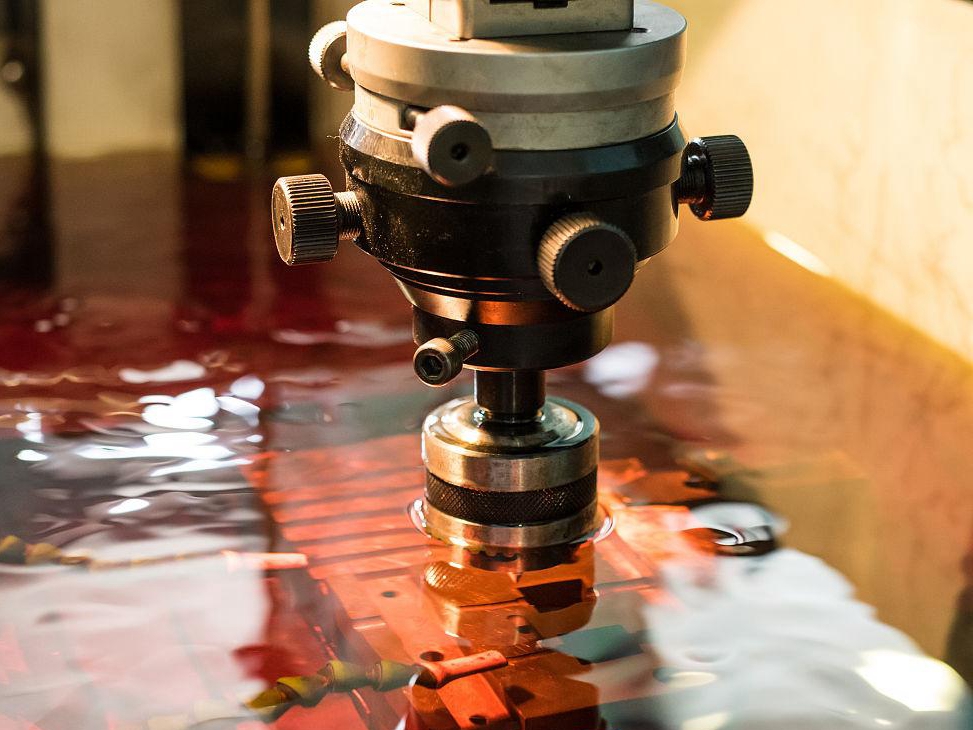
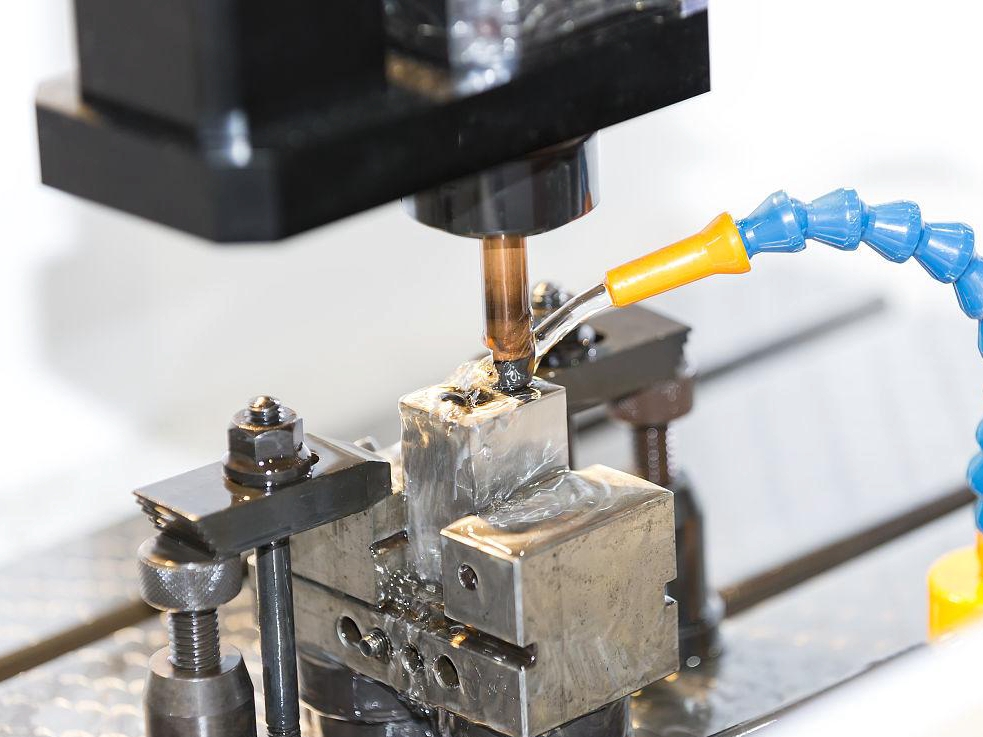
During EDM, each spark creates a localized thermal event across a controlled gap. The discharge energy and pulse timing determine the crater scale, while dielectric flushing carries debris away from the gap. There is no abrasive grain pressing continuously against the workpiece, so a thin wall may avoid one source of mechanical deflection. The thermal event still creates a recast layer and HAZ, and poor flushing can cause arcing or pitting. Polishing applies contact pressure and can remove material quickly from exposed faces, but a flexible wall, corner, or thin edge may deflect or be rounded. Abrasive direction can also create a lay that changes reflectance.
For a delicate printed contour, EDM may be preferred when the feature is conductive and accessible, then a light polishing step can remove or blend the EDM recast. For a broad accessible face with generous allowance, polishing may be more efficient. The EDM route should be evaluated together with the downstream finishing operation, not treated as a stand-alone appearance promise.
Geometry and Access
Wire EDM needs a through-cut or entry path. Sinker EDM needs a shaped electrode that can reach the cavity and a flushing strategy that removes debris. Polishing tools need physical access, tool compliance, and a way to control pressure at corners and internal passages. A complex 3D-printed part may therefore divide the work: additive manufacturing creates the form, EDM establishes a hard-to-cut accessible detail, and polishing or electropolishing completes the required surface.
Internal geometry needs extra caution. A surface can be visually bright at the opening but remain rough, contaminated, or unmeasured deeper inside. Specify the accessible length, electrode or abrasive tool, cleaning route, and inspection method. If the surface carries fluid, define flow, pressure, leak, and residue criteria rather than relying on a visual mirror standard. EDM can preserve a delicate contour only when workholding, thermal input, and the unclamped measurement are controlled. Polishing may improve reflectance only when the allowance and edge limit are measured.
Surface Integrity and Dimensional Control
EDM can leave recast and microcracks if energy is too high or the material response is unfavorable. Polishing can remove the recast but may also reduce a critical dimension, round an edge, or smear a surface defect. Roughness measurements should be taken at defined locations and directions after the final step. A single Ra value does not reveal waviness, pits, microcracks, residual stress, or form error.
For fatigue service, inspect the surface-integrity condition and correlate it with the load case. For sealing, perform a functional leak test with the actual mating system. For tooling, inspect corner radius, cavity dimensions, and coating allowance after the complete sequence. The surface-treatment plan should state which defects are removed, which are accepted, and which require engineering disposition.
For an aerospace thin-wall component, choose EDM when a conductive accessible contour is vulnerable to abrasive force; verify recast, profile, and fatigue-sensitive condition after the complete finish. For an automotive tooling cavity component, choose sinker EDM when the hard cavity needs a shaped electrode, then polish only within the allowance and inspect corner radius, roughness, and final dimensions. Because EDM and polishing create different surface mechanisms, the inspection report should identify which operation controls each requirement.
Cost and RFQ Comparison
Compare setup, electrode or abrasive consumption, cycle time, operator skill, cleaning, inspection, rework, and accepted-part yield. A one-off sinker-EDM electrode may be justified for a deep hardened cavity, while repeat polishing may be cheaper for an open surface. A wire path may reduce fixture force but require a start hole and multiple passes. A fair quote states the starting surface, allowance, target roughness, visual criterion, geometry, quantity, final state, and measurement method.
For an aerospace thin-wall component, choose EDM when a conductive accessible contour is vulnerable to cutter or abrasive force; verify recast, profile, and fatigue-sensitive surface condition after finishing.
For an automotive tooling cavity component, choose sinker EDM when the hard cavity needs a shaped electrode, then use controlled polishing only within the allowance and inspect corner radius, roughness, and final dimensions. For an aerospace insert, request recast or microcrack evidence when the surface is fatigue-sensitive. For a medical-development part, request cleaning and sterilization compatibility evidence and keep development status separate from clinical approval. For an automotive die, request the final cavity map and corner condition. EDM and polishing are complementary routes when each operation has a defined purpose and its own verification point. The comparison should also include setup, electrode or abrasive consumption, cleaning, inspection labor, rework allowance, and accepted-unit yield rather than only the final gloss.
If this question concerns a failure mechanism, compare the electrical discharge machining edm after the suspected cause and test condition are identified.
For a controlled production decision, request the surface-treatment service when the final state and deviation path need traceable evidence.