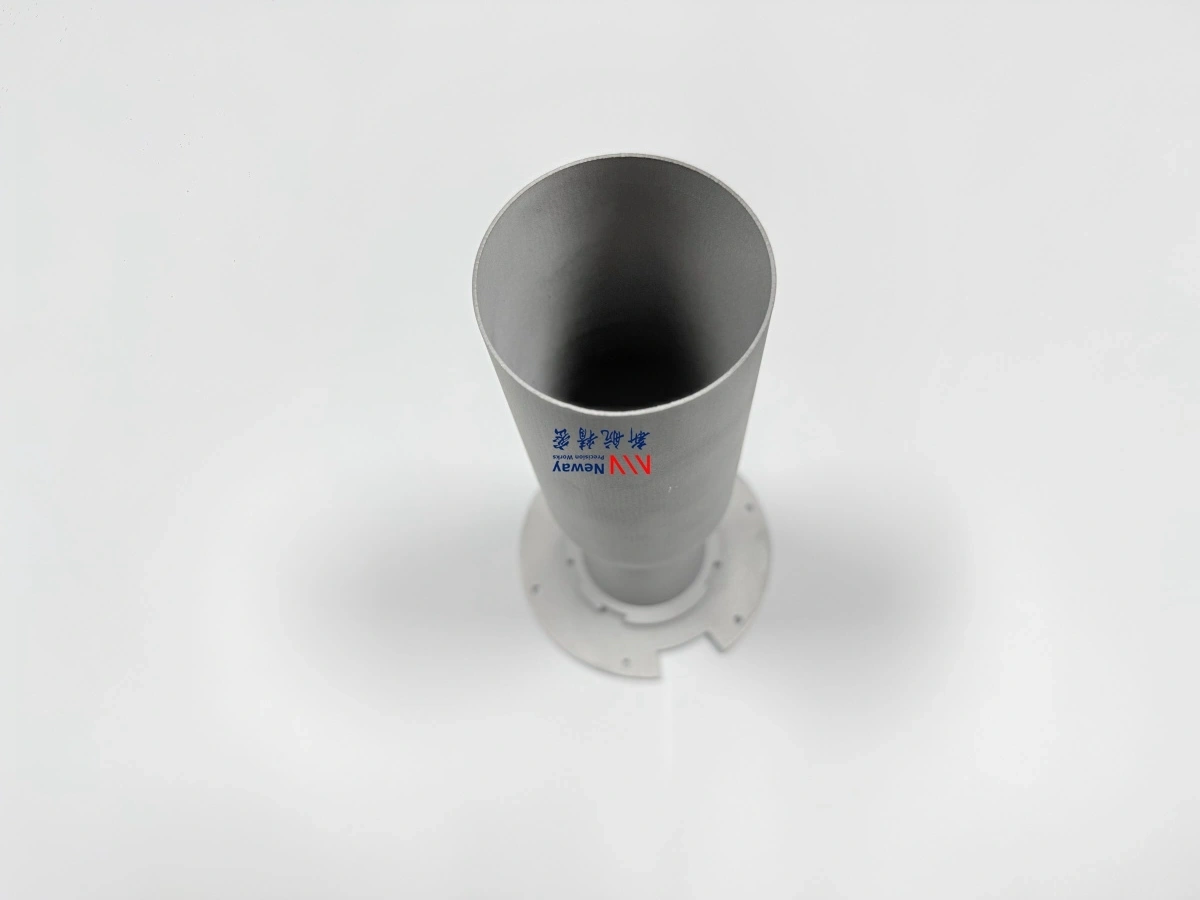
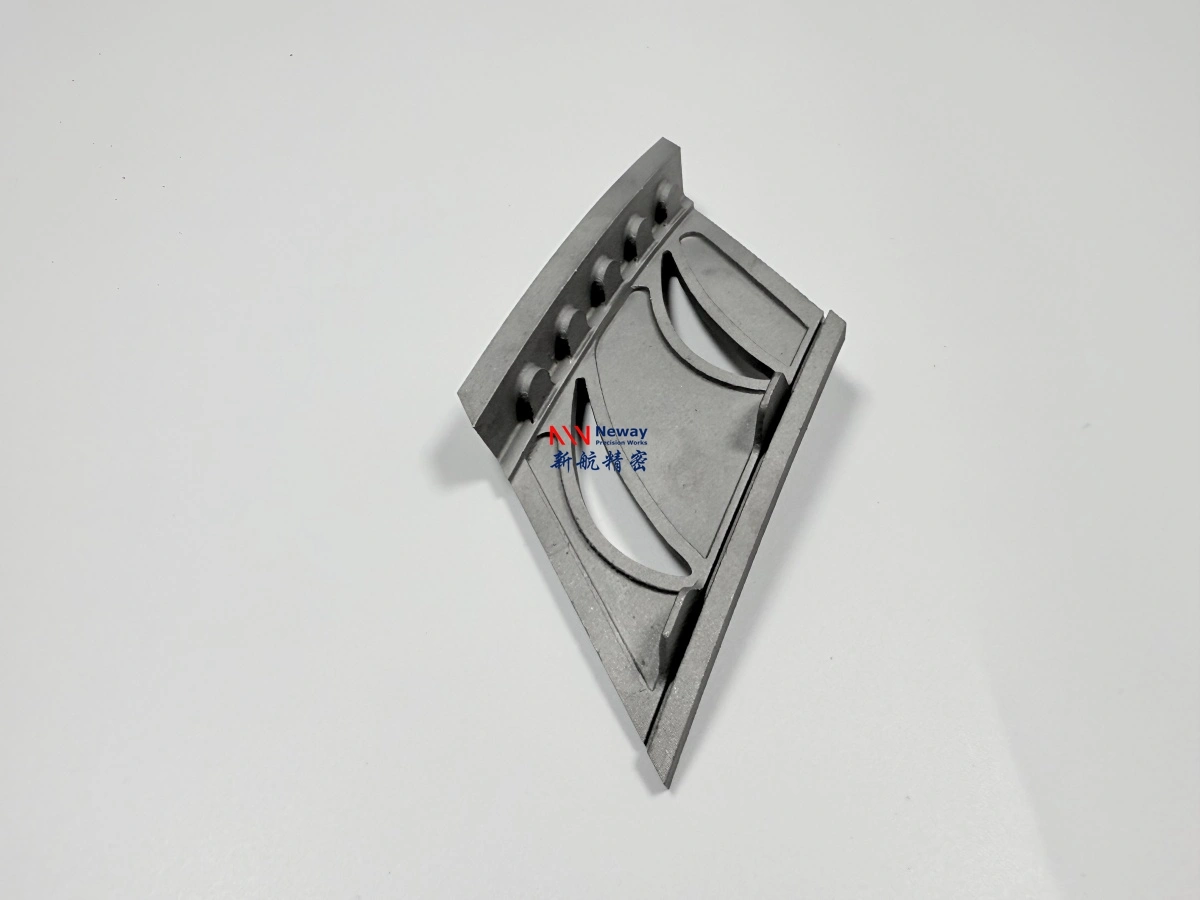
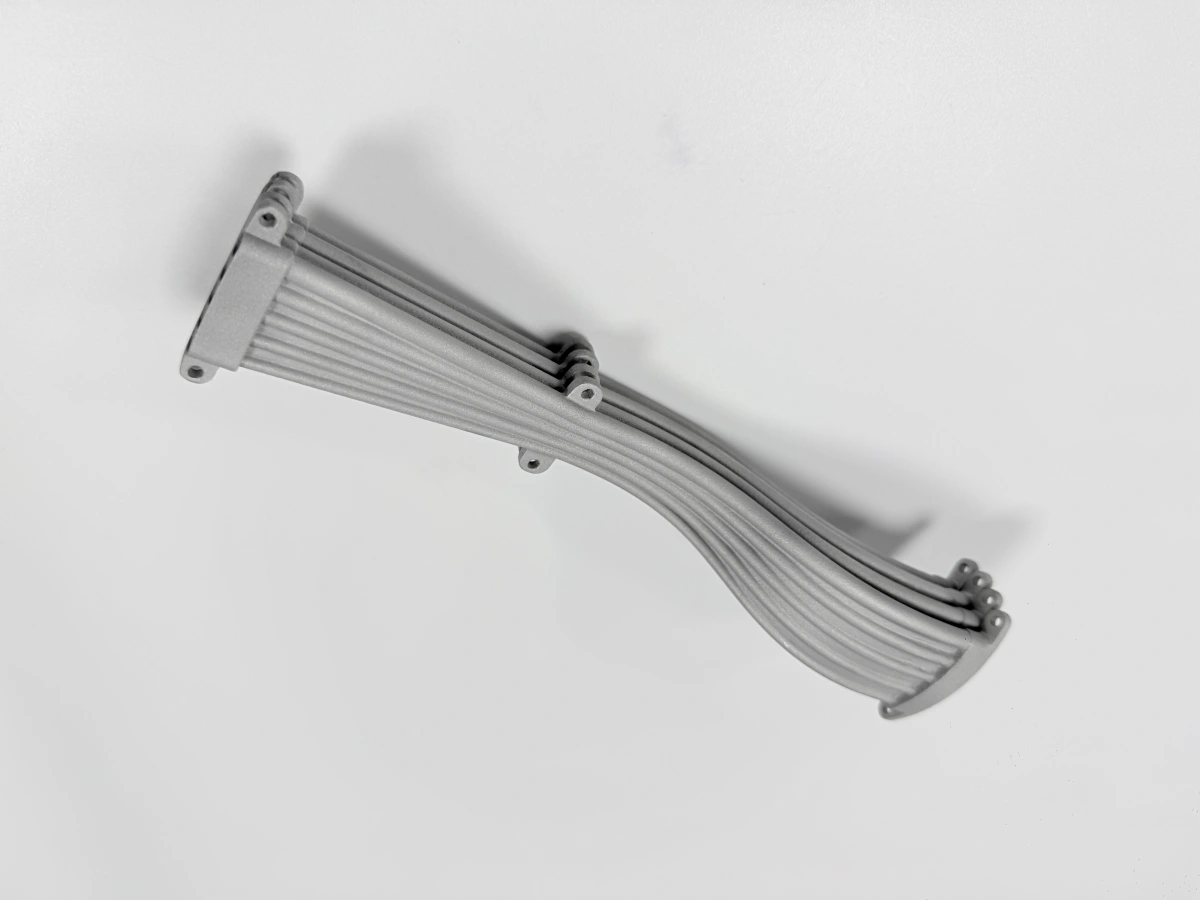
Titanium alloys can help an automotive part reduce mass or package a complex function when the design, duty cycle, quantity, and final manufacturing state justify their cost. Ti-6Al-4V Grade 5 is commonly screened for high specific strength; Grade 23 may be considered where lower interstitial limits matter; CP-Ti Grade 2 favors corrosion resistance and formability; and TA15 or Ti-5553 may fit narrower structural or temperature requirements. Additive manufacturing is valuable when it consolidates parts, creates internal channels, or avoids dedicated tooling. It does not make every titanium component economical, fatigue-proof, or suitable for a hot engine environment without grade-specific evidence.
Automotive service is defined by more than peak tensile strength. Record temperature-time history, vibration spectrum, impact, preload, contact pressure, fluid or salt exposure, wear, thermal cycling, and required life. Ti-6Al-4V may be selected for a lightweight bracket or motorsport component when its corrosion, stiffness, fatigue, and temperature limits fit the design. CP-Ti can be more appropriate for a corrosion-sensitive fixture or fluid-contact feature when the lower strength is acceptable. The material choice must follow the governing specification and the delivered state.
Grade 23 is not simply a stronger version of Grade 5. Its lower interstitial limits affect powder purchase, atmosphere control, chemistry testing, and traceability. TA15 and Ti-5553 require a documented process and heat-treatment route before their structural benefits can be used in a production decision. Review the titanium 3D printing service using the exact alloy, powder lot, orientation, thermal cycle, and inspection plan rather than a family-level material label.
LPBF changes automotive titanium behavior through repeated melt-pool cycles because thermal gradients create an orientation-dependent microstructure and residual-stress state. The resulting fatigue risk is governed by the load path, surface roughness, defect population, and final heat treatment, so density or tensile data alone cannot establish vehicle life.
Heat treatment changes dimensions and phase balance because a printed titanium structure is not in the same state as the powder or the machined billet. A post-process condition can support the design only when its furnace record, cooling method, machining allowance, and final inspection are tied to the grade and drawing revision.
LPBF builds a component from repeated laser melt pools, enabling consolidated brackets, topology-informed load paths, conformal cooling, and internal passages that may be difficult to machine. The benefit is strongest when the geometry or low-to-medium quantity offsets powder cost, build preparation, supports, machining, and inspection. For larger additions or a repair, DED may be screened, but dilution and the bond region become part of the quality risk. Binder jetting may enter a batch comparison only when shrinkage and final density are demonstrated.
Layer direction and surface condition matter to cyclic automotive loading. A printed fillet with a rough down-facing surface, support-removal mark, or subsurface indication can control fatigue even when a polished coupon meets a tensile target. Orient the part and allocate machining stock around the critical load path. Use the heat-treatment service only with a grade-appropriate cycle and measure dimensions after the state that the vehicle component will receive.
Titanium's low density can reduce mass, but stiffness depends on elastic modulus and section geometry. A lighter bracket may still deflect too much if wall thickness, mounting span, or joint preload is not redesigned. Corrosion resistance also depends on alloy, surface condition, galvanic contacts, fluid chemistry, temperature, and crevices. A titanium component in contact with aluminum, steel, coolant, or salt spray may need isolation and a corrosion test.
Heat exposure must be expressed as temperature, duration, stress, atmosphere, and cycle count. A Grade 5 part that survives a short transient is not automatically qualified for continuous hot service. Thermal expansion, oxidation, creep, fatigue, and joint behavior can become the governing limits. If a machined datum or bore is critical, use CNC machining after thermal processing and inspect the final interface, not only the as-built envelope.
Motorsport suspension or sensor bracket: Select LPBF Ti-6Al-4V when low volume, mass reduction, and a consolidated bracket provide a measurable vehicle benefit. The main risks are orientation-sensitive fatigue, support marks at fillets, bolt-hole distortion, and galvanic contact at the assembly. Verify powder chemistry, build record, final heat treatment, critical datums, bolt preload, vibration or fatigue evidence, and corrosion isolation. Strength-to-weight is a screening input, not release evidence.
Thermal or fluid-management component: Consider LPBF for a compact manifold or conformal cooling insert when internal passages create a packaging or heat-transfer benefit. The selection reason is geometry rather than a generic material advantage. The risks are trapped powder, lack of fusion, rough passages, leakage, and thermal-cycle distortion. Verify powder evacuation, internal indications where needed, dimensional flow area, pressure or leak performance, thermal cycling, and the delivered surface condition. Use CP-Ti only if the specified strength and temperature limits remain acceptable.
ASTM F2924 can provide a framework for Ti-6Al-4V powder-bed-fusion material, while ASTM F3001 may be considered for Ti-6Al-4V ELI when its scope matches the project. ASTM E8/E8M can support tensile testing and ASTM E466 fatigue testing. Choose the method, specimen orientation, surface condition, heat treatment, test temperature, and acceptance level to represent the vehicle duty cycle. Add CMM, CT or radiography, metallography, pressure or leak testing, vibration, corrosion, and thermal cycling when those failure modes drive the design.
For a quotation, provide CAD and drawing revision, alloy and chemistry limits, quantity, build cadence, minimum wall, load direction, vibration and temperature history, and fluid or salt exposure. Add final thermal or HIP condition, machining datums, surface finish, inspection method, sample plan, documentation, packaging, and delivery milestone. Ask for powder traceability, build records, accepted-part yield, and the separation of coupon and component evidence. Release only when dimensions, chemistry, defect limits, surface, and duty-specific tests satisfy the approved criteria; route an out-of-limit result to documented engineering disposition.