
What types of surface defects or irregularities can HIP address?
What types of surface defects or irregularities can HIP address?
HIP can address some internal volumetric defects, but it is not a general repair process for every surface irregularity on a 3D-printed part. An isolated closed pore may respond to heat and isostatic pressure when the material cycle is qualified. An open pore, surface-connected crack, support gouge, adhered powder particle, layer stair-step, burr, or oxidation mark requires a different inspection and finishing decision. Classify the indication before selecting HIP, and identify the final feature and evidence that will control release.
Classify the Indication
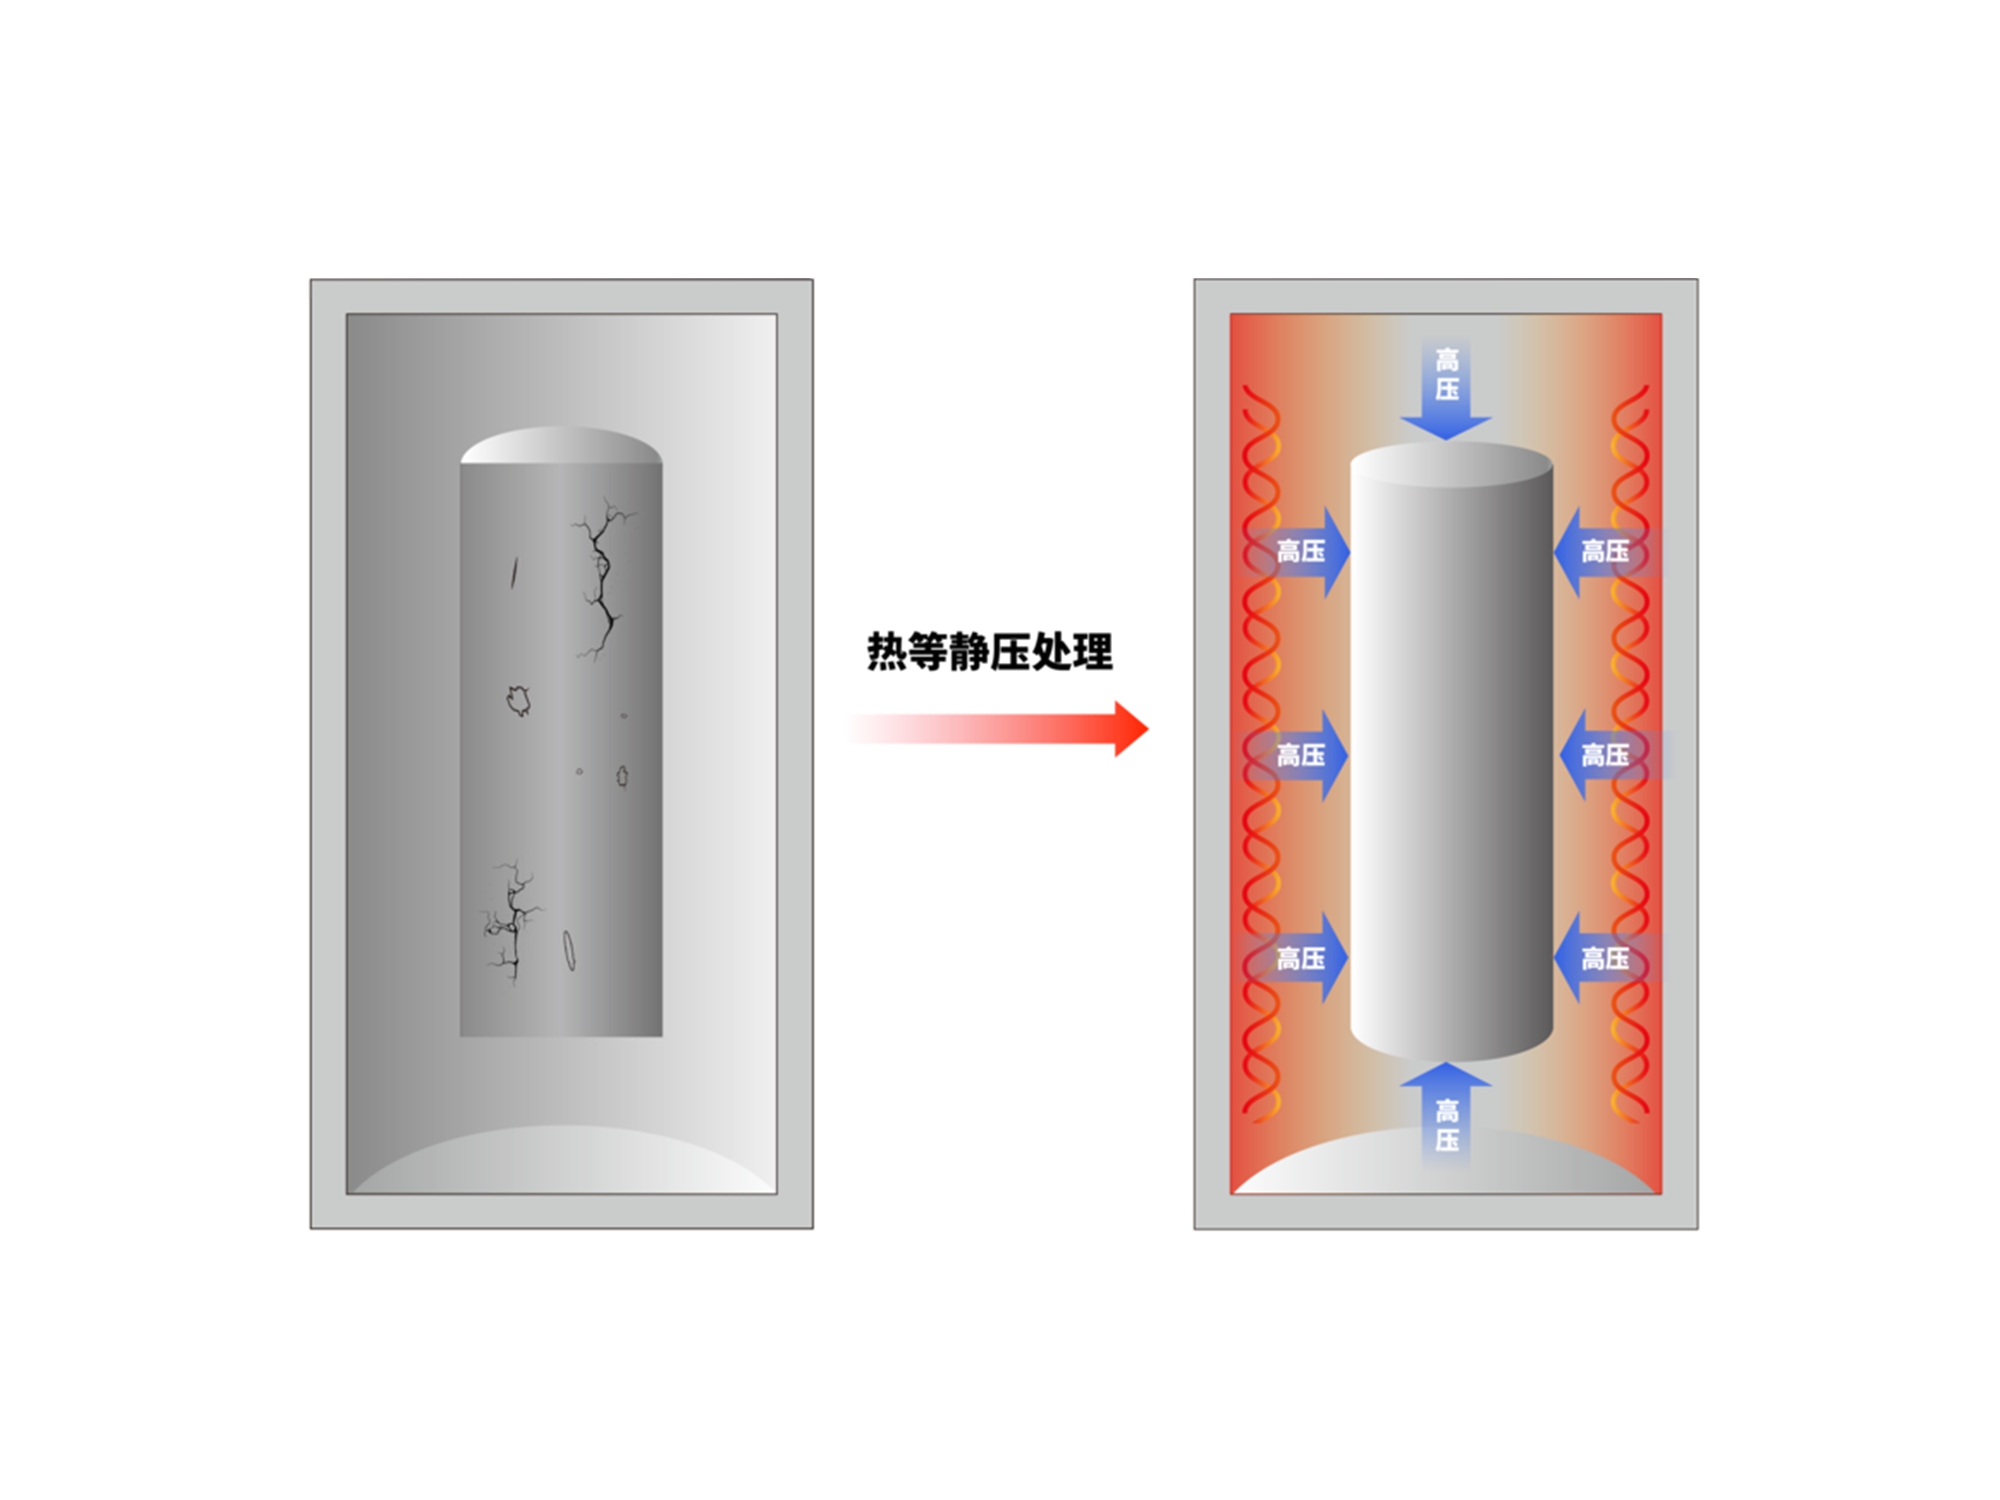
Closed porosity is surrounded by material and can be evaluated with CT, metallography, or another validated method. Pressure and temperature may reduce its volume because the surrounding material creeps and diffusion can bond contacting surfaces. The outcome depends on pore morphology, oxide films, chemistry, section thickness, hold, cooling, and whether a subsequent heat treatment changes the condition. A bulk density value cannot prove that a specific near-surface indication has disappeared.
Surface-connected porosity behaves differently because gas and contamination can reach the opening. A crack or lack-of-fusion defect can remain a continuous failure path. HIP does not give permission to classify such an indication as repaired. Use visual inspection, penetrant or other project-approved NDT, CT, metallography, or engineering disposition as appropriate. If the surface condition controls fatigue, sealing, flow, or cleanliness, inspect that surface after the last operation that can alter it.
Irregularity | Likely controlling process | Required check |
|---|---|---|
Closed internal pore | Qualified HIP may reduce the void | Pre- and post-HIP CT or metallography with resolution and acceptance limit |
Layer stair-step or adhered powder | Build settings, cleaning, machining, or surface treatment | Profile roughness, visual condition, and dimensional map after finishing |
Support gouge or dent | Support removal and rework | Feature form, remaining stock, and crack screening |
Surface crack or open lack of fusion | Disposition or reject/rework route | Approved NDT and documented engineering decision |
Material and Geometry Limits
Material affects both the HIP response and the surface route. Inconel 718 and 625, Ti-6Al-4V, 316L, tool steel, and aluminum alloys need different temperature, pressure, and post-HIP conditions. A cycle can change precipitation, phase balance, hardness, oxidation, and dimensions. Use the HIP process only after the alloy, lot, additive route, section, and surface state are defined. If a later solution treatment, aging step, or coating changes the final condition, retain separate records for each operation.
Geometry controls what can be cleaned, measured, and finished. A thin wall may have a local opening that a bulk density test misses. A deep channel may contain powder or a support remnant. A sharp corner may retain a support mark after an otherwise acceptable cycle. For a pressure manifold, choose HIP only when channel access, wall thickness, and leak testing are feasible. For a cavity insert, choose it only when enough material remains for correction and the final cavity can be inspected after polishing. These are selection conditions, not universal results.
Internal acceptance also depends on whether the feature is open, blind, or enclosed. A flow test can demonstrate a restriction under its stated pressure and medium, but it cannot identify every local peak or embedded particle. CT can show geometry and selected indications only at its validated resolution. A borescope sees visible regions, while a replica or sectioned metallography may provide local evidence at the cost of sampling. Define the method before processing and record the feature location, cleaning state, resolution, uncertainty, and acceptance criterion.
Failure Controls
Do not use HIP to cover an unknown surface defect. Establish the starting condition with a defined inspection method, photograph or map the critical surface, and mark the indication's location. Control contamination through cleaning and handling records. Control dimensional risk with pre- and post-treatment datums and a measured machining allowance. Control surface roughness with a calibrated method after the last finishing step. If the indication is a crack, open pore, or unsupported lack of fusion, stop the release and obtain engineering disposition.
For a fatigue bracket, select HIP only when a closed internal indication is a plausible fracture origin; verify CT, final surface state, dimensions, and representative fatigue. For a pressure channel, select it when pore-driven leakage is demonstrated; verify internal geometry, wall thickness, pressure medium, dwell, and final leak performance. For a mold insert, select it when internal defects threaten channel integrity or cavity life; verify channel leakage, cavity datums, hardness, polishability, and surface profile. Each scenario needs a final-state inspection rather than a general statement that defects were reduced.
RFQ and Release Fields
Provide the drawing revision, material grade and lot, build orientation, additive process, defect map, surface-connected features, section thickness, critical surfaces, target roughness or defect criterion, HIP cycle, cleaning route, machining allowance, finishing route, inspection resolution, quantity, and acceptance authority. Request pre- and post-HIP CT or metallography, surface measurements, dimensional maps, cycle charts, calibration, chemistry, mechanical or leak evidence, and deviations. HIP may address a qualified closed pore; it does not establish a crack repair, polished finish, or safety approval. Release only the demonstrated final condition.
When comparing material capability, use the HIP processing service after the required property and section condition for this answer are fixed.
When planning the next process step, review the surface-treatment service against the final geometry, inspection access, and release evidence described here.
.webp)
