
What types of defects or weaknesses does HIP eliminate to improve part strength?
What types of defects or weaknesses does HIP eliminate to improve part strength?
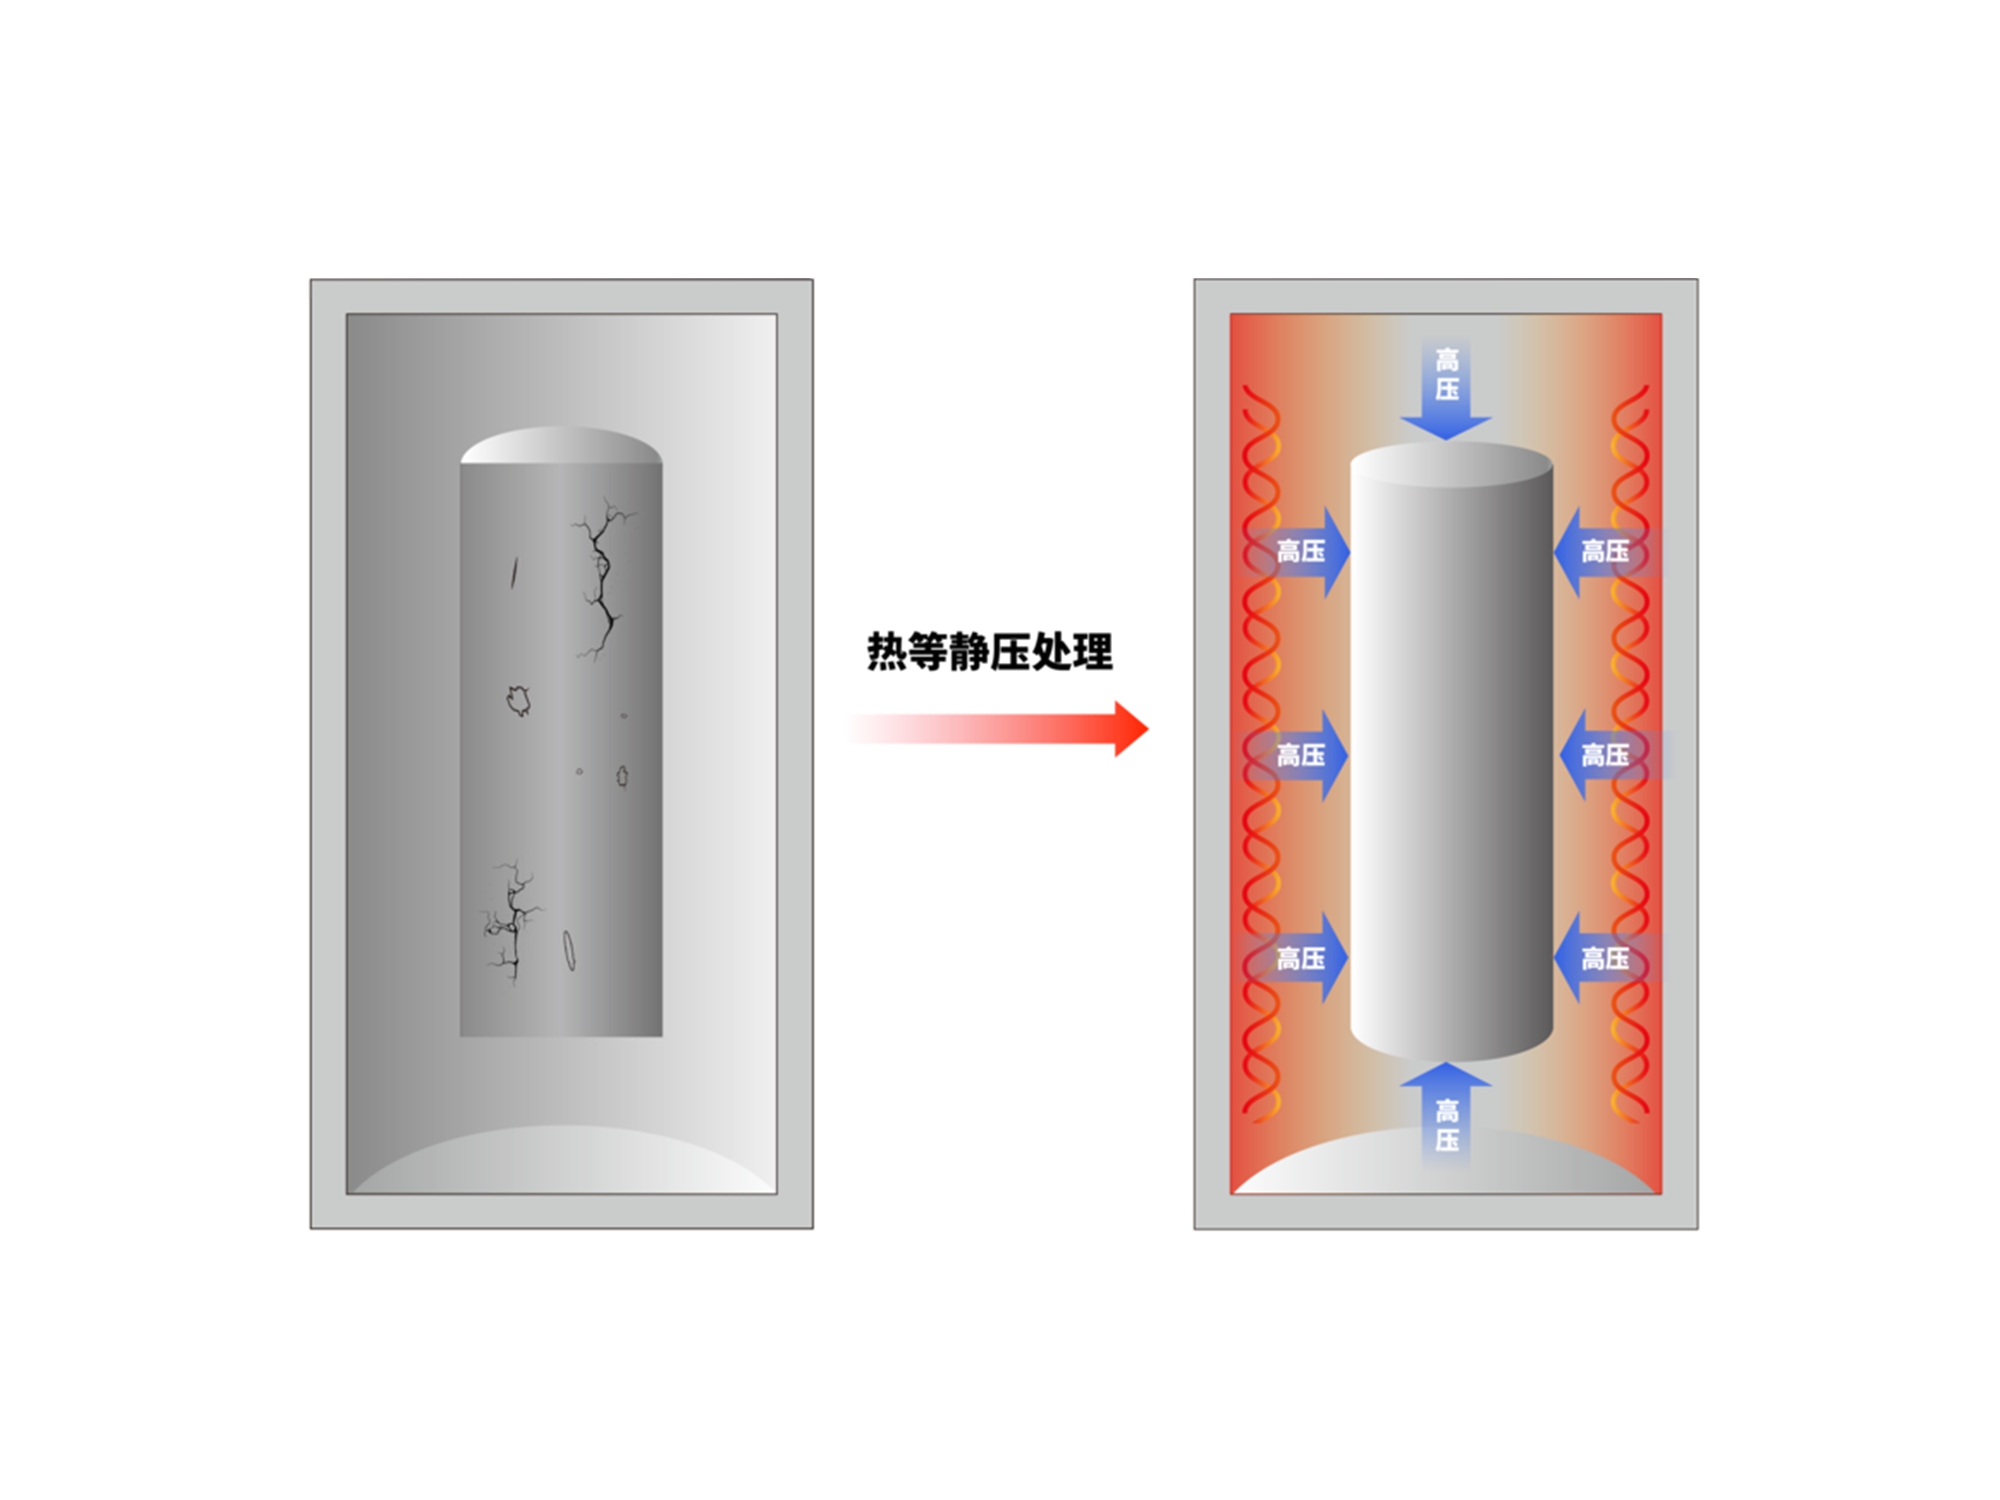
HIP should be described as a process that may reduce suitable closed internal porosity, not as a universal way to address every defect. Elevated temperature and isostatic gas pressure can promote creep and diffusion around an isolated pore. When the pore is closed, the surrounding material is compatible with the cycle, and the hold is qualified, the void may shrink and its surfaces may bond. This can reduce a stress concentrator in the final material. Open cracks, surface-connected lack of fusion, contamination, wrong alloy, insufficient wall thickness, and rough external notches require a different decision.
Defects HIP May Address
Gas pores and some shrinkage-related voids are the clearest candidates because their geometry may permit pressure-assisted closure. The buyer still needs evidence of size, location, isolation, and response. A pore near a fatigue-critical surface matters differently from a remote pore in a low-stress region. A connected channel defect can behave as a leak path even when average density is high. A lack-of-fusion plane may remain crack-like if its surfaces cannot close and bond under the qualified cycle. Use CT or metallography to distinguish these conditions rather than grouping them as “porosity.”
HIP cannot change the chemical identity of the material or restore missing stock. An inclusion, oxygen excursion, powder contamination, wrong heat number, or unsupported material state remains a traceability or chemistry issue. A machining notch, adhered particle, support scar, or surface crack remains a surface issue. Dimensional distortion may also require a machining map and a new datum strategy. The process can be useful inside a complete route, but it should not be credited with correcting a failure mechanism that it does not reach.
How Strength Response Is Verified
Strength is not one outcome. Tensile strength, yield strength, elongation, fracture toughness, fatigue, creep, wear, and leak performance may respond differently because each is controlled by a different defect population and material condition. Inconel 718, Inconel 625, Ti-6Al-4V, 316L, and 17-4 PH need grade-specific thermal routes. If aging, solution treatment, machining, or polishing follows HIP, report the final combined condition. A higher tensile value after a different aging treatment cannot be assigned to HIP alone.
Use matched specimens from the same build or material lot. Keep orientation, geometry, surface preparation, final heat treatment, test temperature, load, stress ratio, frequency, and sample count fixed. ASTM E8/E8M may structure tensile testing, ASTM E466 may fit axial fatigue, and ASTM E18 or ASTM E384 may support hardness when the project invokes those methods. CT or metallography should state resolution, threshold, location, sampling, and uncertainty. Analyze fracture origins, not only averages, when a defect-removal claim is made.
Failure Controls
Start with a defect map before treatment and repeat the relevant inspection after HIP and after the last operation that changes the feature. If an indication is surface-connected, stop the release and obtain engineering disposition. If a pore is below the CT resolution, do not call it absent; state the detection limit and use a complementary method if the feature is critical. If a part moves beyond machining allowance, hold it even if its coupon strength passes. If the final surface remains rough, separate that condition from internal densification.
A pressure part needs wall-thickness and leak evidence; a fatigue part needs surface and fracture-origin evidence; a wear part needs final roughness, hardness, counterface, and contact-condition evidence. These tests answer different questions. A bulk density or tensile result cannot replace the feature-specific check. Record the final state as built, post-HIP, heat-treated, machined, coated, or otherwise conditioned so a buyer can interpret the evidence.
Buyer Scenarios and RFQ
For an aerospace bracket, select HIP when CT shows a closed internal pore near the load path and the final alloy condition is defined; verify CT, dimensions, surface, hardness or tensile state, and fatigue. For an energy pressure housing, choose it when pore-related leakage is demonstrated and the internal boundary is accessible; verify wall thickness, cleaning, pressure, dwell, and leakage. For a tool-steel insert, choose HIP when channel defects threaten cavity life and stock is available; verify channel leakage, hardness, cavity datums, polishability, and distortion.
Provide drawing revision, alloy and lot, build orientation, section thickness, defect location, target property, service load and temperature, HIP cycle, later heat treatment, machining allowance, inspection resolution, quantity, and acceptance authority. Request cycle records, chemistry, pre- and post-HIP internal evidence, dimensional maps, mechanical data, and deviations. Describe an indication as reduced only when the relevant method backs that statement; release the final measured condition rather than a generic promise to remove defects.
When comparing material capability, use the HIP processing service after the required property and section condition for this answer are fixed.
When planning the next process step, review the heat-treatment service against the final geometry, inspection access, and release evidence described here.
.webp)
