
What mechanical property improvements can be expected after HIP processing?
What mechanical property improvements can be expected after HIP processing?
HIP can improve a mechanical property when internal closed porosity or a related defect was limiting that property, but there is no universal percentage improvement for every 3D-printed part. Fatigue life, ductility, fracture resistance, leak reliability, or tensile consistency may respond differently because each property is controlled by a different combination of defect, surface, microstructure, and load. The comparison must match material, build orientation, surface state, specimen geometry, test temperature, load, and final heat-treatment condition. A lower pore count does not by itself prove a higher component life. The expected result must be stated as a measured, application-specific hypothesis.
Property Mechanisms
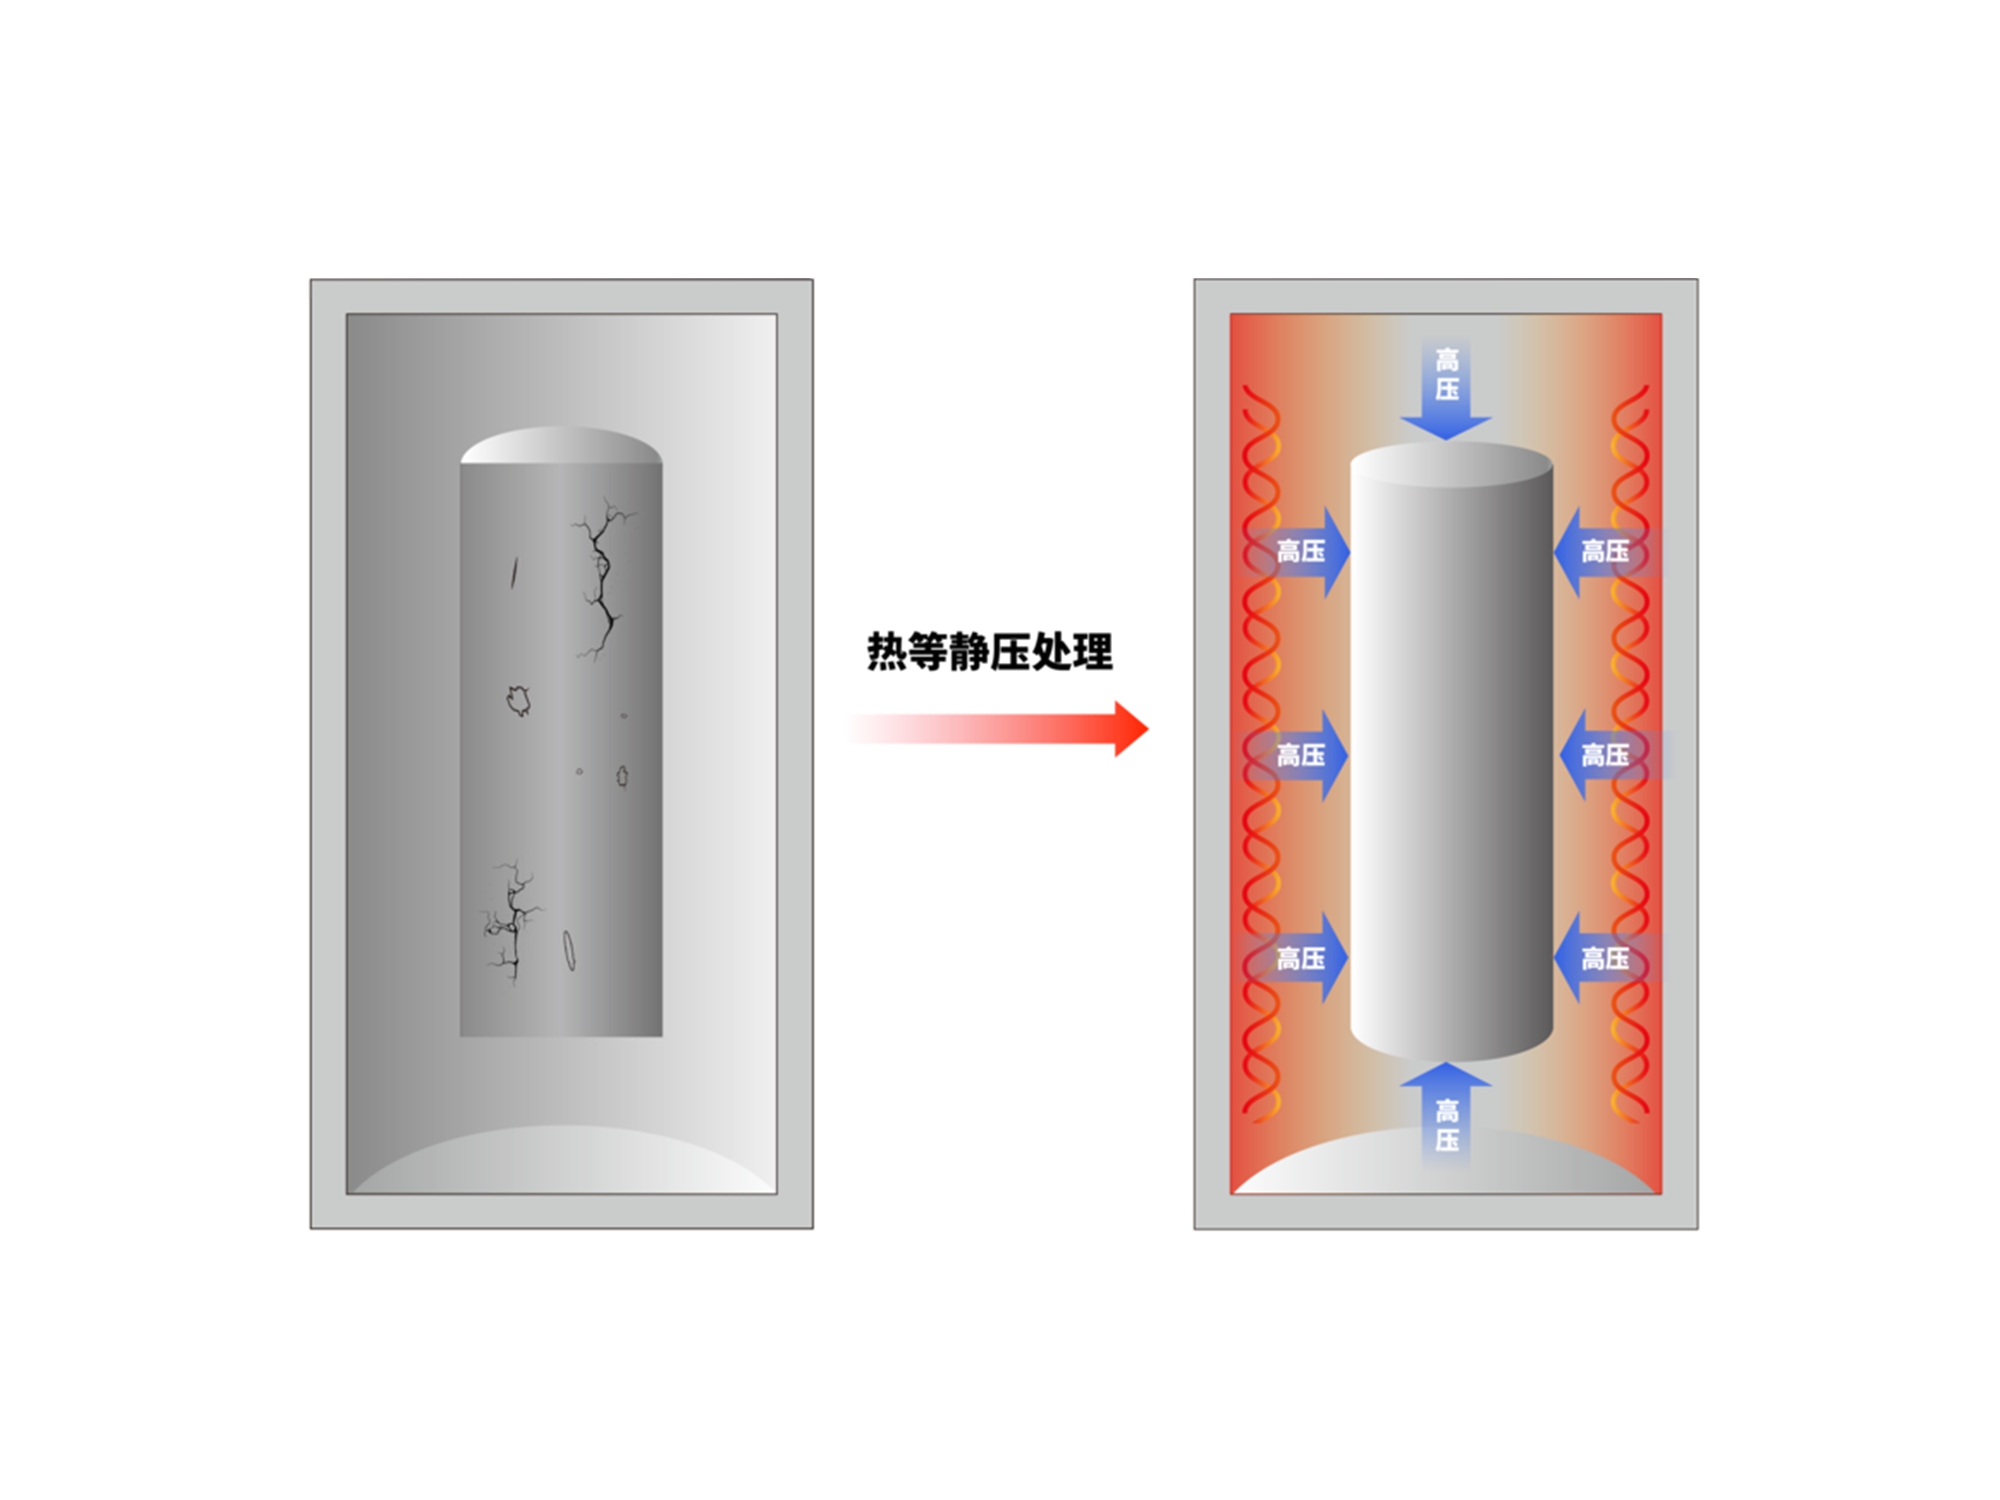
A pore reduces load-bearing area and can concentrate stress because the local stress field is amplified around the void. If HIP closes a suitable internal pore, crack initiation may be delayed in a matched fatigue test. Ductility can increase when a pore or weak internal interface no longer opens under tensile strain. Leak behavior can improve when a connected internal path is removed, provided the surface and geometry are sound, because the pressure boundary is no longer interrupted by that internal path. These mechanisms are conditional: a rough surface, lack of fusion, crack, inclusion, or wrong material condition can remain the controlling failure origin. The response depends on porosity morphology and the final surface condition.
The property that changes is the one linked to the removed defect. A fatigue result can improve when the fracture origin was an internal pore, but it may not improve when the origin was a machined notch or surface-connected lack of fusion. Ductility data are meaningful only at the stated temperature and strain rate, and leak data apply only to the tested pressure boundary and dwell. Confirm the failure origin and compare the final component condition before assigning an improvement to HIP. Compare a HIP-treated Inconel 718 result with an untreated or wrought 718 reference only when additive parameters, machining, surface state, and test conditions are documented; a lower porosity reading alone is not a mechanical-property qualification. Treat the later heat treatment as a separate process when interpreting the result.
HIP also exposes the part to a thermal cycle. Inconel 718 may require a defined solution and aging condition afterward or as part of the qualified route. Ti-6Al-4V can change alpha-beta morphology and strength-ductility balance. 17-4 PH must be reported by condition, while 316L is usually evaluated around corrosion, cleanliness, and ductility. Keep the HIP effect separate from a subsequent heat treatment when interpreting results.
Matched Comparisons
A valid treated-versus-untreated comparison uses the same alloy lot, additive parameters, build orientation, specimen geometry, surface preparation, machining, temperature, environment, load, frequency, and sample count. If one group is polished and the other is as-built, report a combined process effect. If one group receives aging after HIP, identify the result as HIP plus aging. Record fracture origin, not only the final average, because a surface notch may hide any benefit from internal densification.
Evidence and Standards
Use ASTM E8/E8M for tensile testing, ASTM E466 for axial fatigue when appropriate, ASTM E18 or ASTM E384 for hardness, CT or metallography for internal condition, and leak testing for pressure boundaries. State specimen orientation, surface, temperature, stress ratio, runout, resolution, uncertainty, sample count, and acceptance rule. For creep or high-temperature service, use a project method that matches time and temperature. A standard gives test structure; it does not predict how an unknown component will respond.
For a fatigue-critical aerospace bracket, select HIP when internal closed porosity is connected to the crack risk. Verify CT, surface state, dimensions, final material condition, and representative fatigue with fracture analysis. For a pressure manifold, choose HIP when pore-driven leakage is demonstrated, then verify leak performance, wall thickness, internal passages, and final machining. For a mold insert, select the process when channel integrity or cavity fatigue is limiting, then verify hardness, cavity geometry, channel leakage, polishability, and final surface.
For a rotating actuator shaft, select HIP only when internal indications are relevant to the fatigue origin and the final surface, balance, and heat-treatment state are controlled. Verify diameter, roundness, balance, hardness or tensile condition, fracture origin, and representative cyclic loading. If the shaft is machined differently from the comparison coupon, report the result as a combined HIP and finishing route. If the measured benefit is not repeatable at the required orientation or surface, keep the production claim open.
For a cast-equivalent repair or a dense structural housing, select HIP only when the internal indication is compatible with pressure-assisted closure and the original defect can be characterized. Verify before-and-after CT or metallography, tensile or fracture evidence, dimensions, and the final surface. If the defect is an open crack, contamination, or lack of fusion that remains connected to the surface, classify the part for engineering review instead of assigning a mechanical improvement to HIP.
For a high-temperature Inconel 718 feature, separate the HIP effect from solution treatment and aging because the precipitation state can control yield strength and fatigue response. For a 316L fluid component, pair any density claim with cleanliness, corrosion, wall-thickness, and leak evidence. For a Ti-6Al-4V bracket, state oxygen control, alpha-beta condition, surface finish, and orientation. These examples do not supply universal property gains; they identify the variables that must be held constant for a defensible comparison.
Trade-Offs and RFQ
Potential trade-offs include dimensional movement, grain or phase changes, surface oxidation, post-HIP machining, and added inspection cost. Provide material and lot, additive route, orientation, defect evidence, target property, pressure, temperature, hold, cooling, prior treatment, machining allowance, surface, test method, quantity, and authority. Request cycle records, calibration, pre- and post-HIP internal evidence, dimensions, chemistry, mechanical data, and deviations. HIP does not guarantee service life, airworthiness, or medical suitability. Release only the measured property in the final state.
If this question concerns a failure mechanism, compare the HIP processing service after the suspected cause and test condition are identified.
For a controlled production decision, request the heat-treatment service when the final state and deviation path need traceable evidence.
.webp)
