
How does HIP improve the mechanical properties of 3D printed parts?
How does HIP improve the mechanical properties of 3D printed parts?
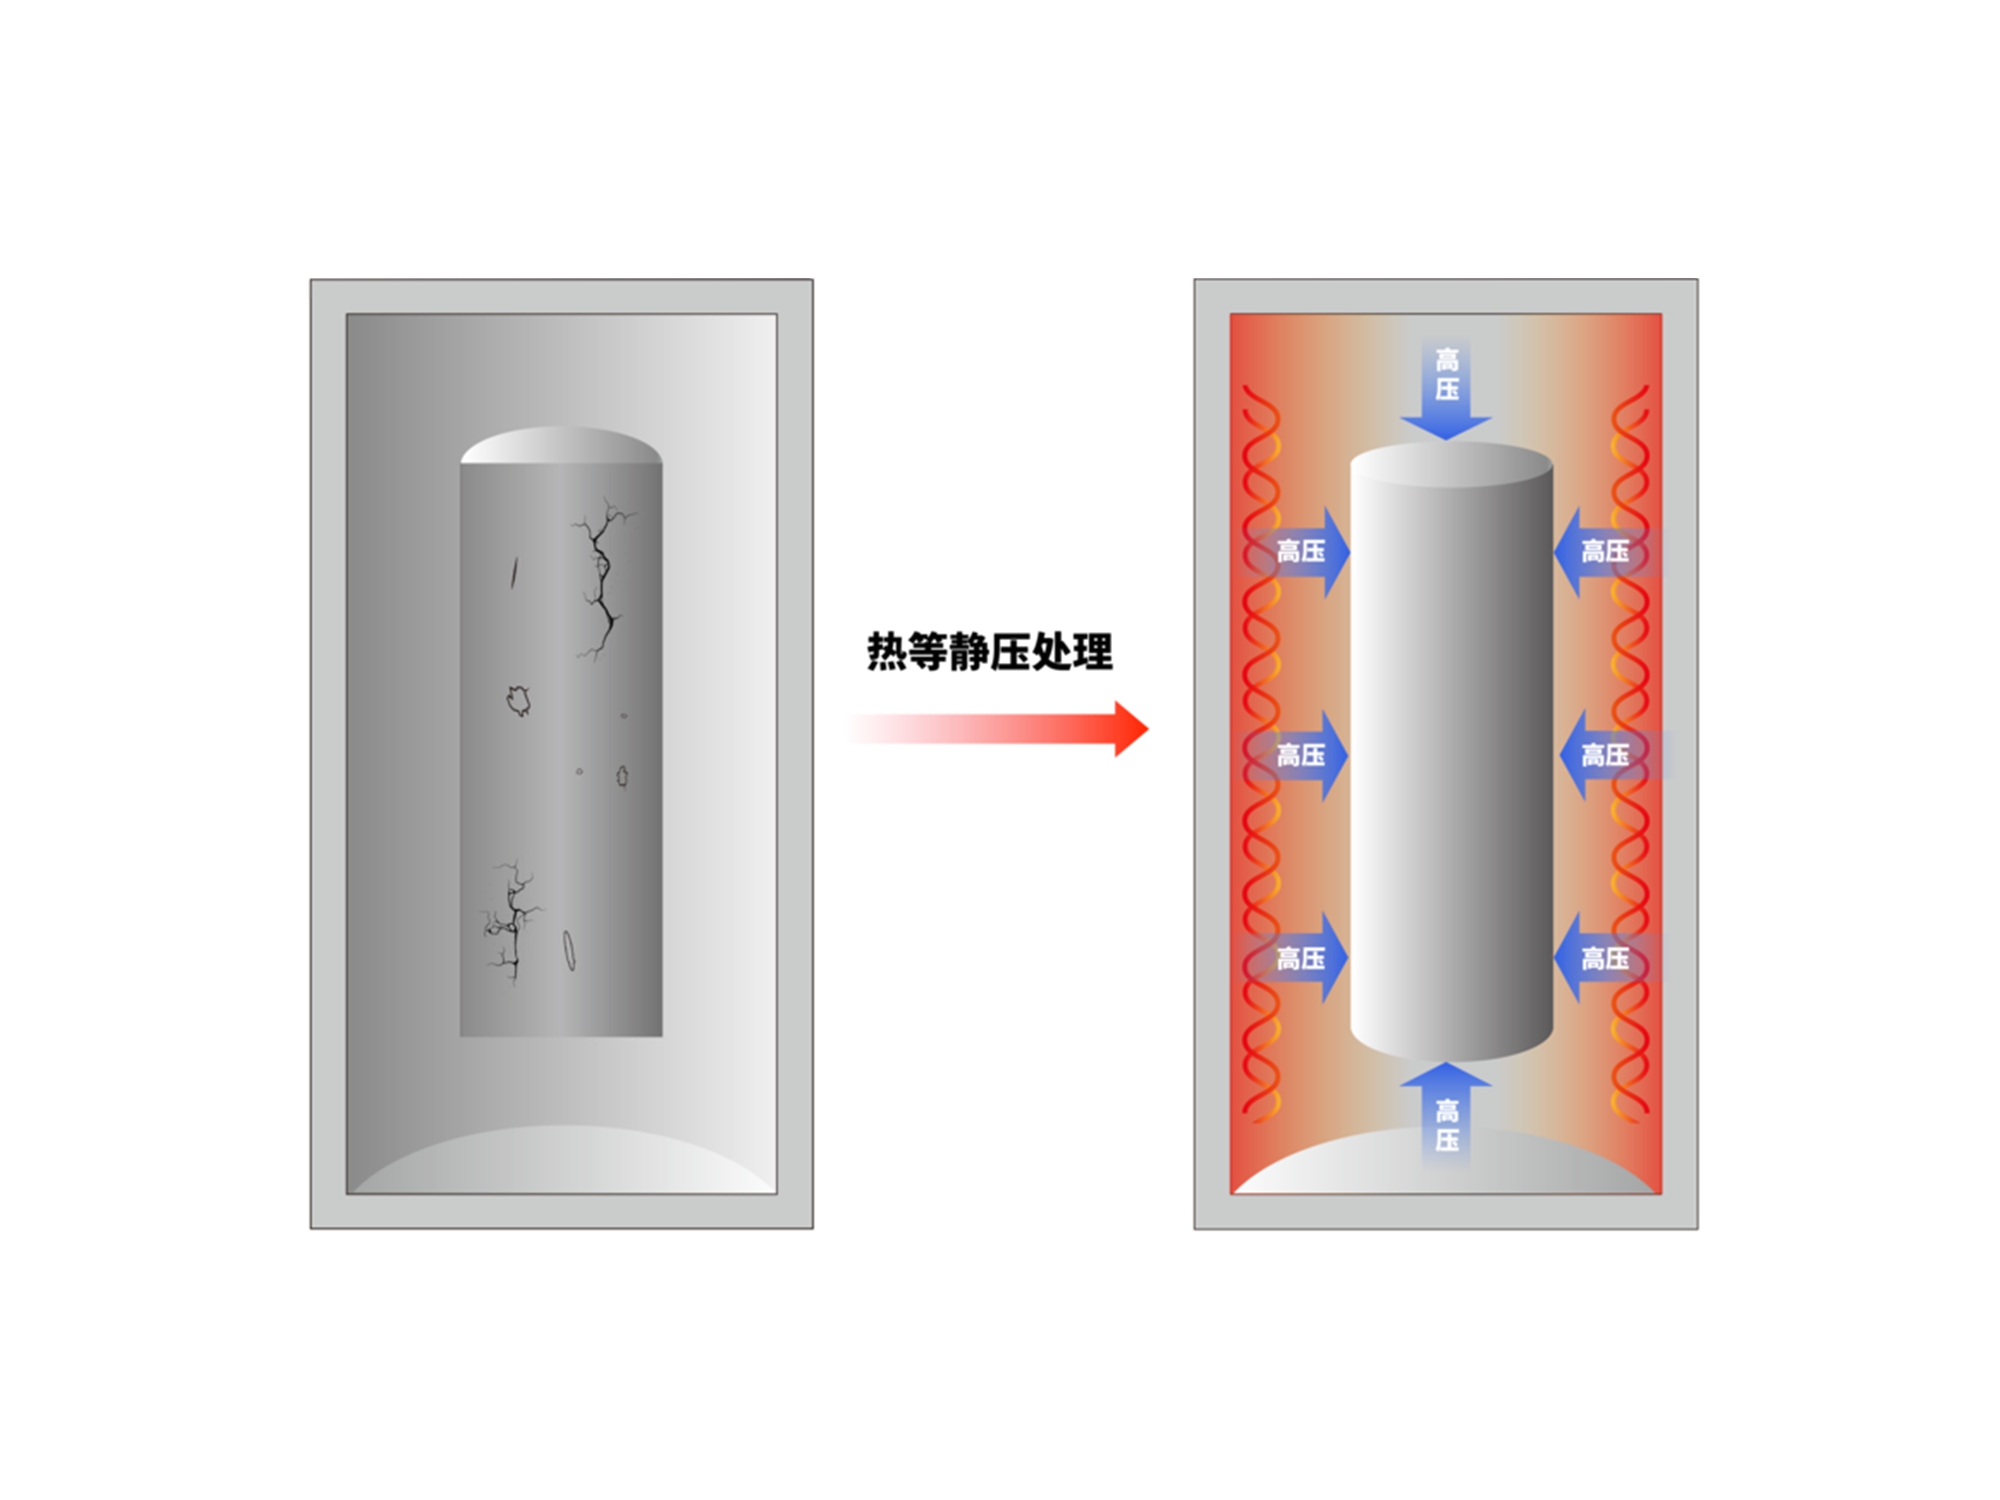
HIP can improve a mechanical property when a suitable closed internal defect is limiting that property and the alloy, geometry, and heat treatment are qualified. The process combines elevated temperature with isostatic gas pressure. Creep and diffusion can reduce an isolated pore, and the surrounding material may bond as the void closes. That mechanism can change fatigue, ductility, tensile consistency, or leak behavior, but it does not create one universal result for every 3D-printed part. Define the property, final condition, test method, and acceptance limit before selecting a HIP heat treatment.
Connect the Defect to the Property
A pore removes load-bearing area and concentrates stress. If that pore is the origin of a fatigue fracture, reducing it may delay crack initiation in a matched comparison. If the controlling origin is a rough surface, notch, open lack of fusion, crack, or inclusion, HIP may not change the result. Ductility can respond to internal void closure, while tensile strength may be governed by alloy condition and orientation. Wear is often controlled by hardness, roughness, counterface, and lubrication. The property improvement must therefore be linked to a measured failure mechanism.
HIP also changes the thermal history. Inconel 718 needs a defined solution and aging condition around the HIP cycle; Inconel 625 has a different strengthening basis. Ti-6Al-4V requires attention to alpha-beta morphology, oxygen, hydrogen, orientation, and surface. 316L is generally assessed for ductility, corrosion resistance, and cleanliness, while 17-4 PH must state a condition such as H900 or H1025. Keep the effect of the later heat treatment separate when reporting the result.
Internal porosity and material condition should be recorded as separate variables. A CT indication can be described by its location, size, shape, and distance from a critical surface, but CT resolution and threshold limit what the scan can prove. Metallography can expose a local section and reveal lack of fusion or inclusions, but it is sampling evidence and may be destructive. Because a tensile result averages the selected gauge volume, it cannot by itself demonstrate that a small pore was removed from the most highly stressed feature. Pair the method with a location-based risk assessment and retain the raw report.
A practical decision is to compare three states when the project permits it: as-built, HIP-treated, and HIP plus final heat treatment or machining. This separates densification from the later operations that change hardness, residual stress, dimensions, and surface notch severity. If only the final state can be tested, describe the result as a qualified process route rather than attributing every change to HIP. Stop the release when a surface-connected crack, unresolved lack of fusion, or chemistry deviation remains, even if the average density or tensile value is acceptable.
Mechanical properties change through different mechanisms. Internal porosity can reduce load-bearing area and raise local stress, while phase condition and grain morphology govern how the alloy carries load after the HIP cycle. Because pressure-assisted closure acts on suitable closed voids rather than on every defect, the property claim must identify the defect-to-failure connection. A surface notch, open lack of fusion, inclusion, or wrong chemistry can remain the controlling weakness. Record that distinction before assigning a tensile, fatigue, wear, or creep result to HIP.
Build a Matched Test
Compare treated and untreated material using the same alloy lot, additive parameters, build orientation, specimen geometry, surface preparation, machining, test temperature, environment, load, frequency, and sample count. A polished HIP-treated specimen cannot be compared with an as-built reference without reporting a combined finishing effect. A group that receives aging after HIP must be identified as HIP plus aging. Record the fracture origin, internal indication, and final surface so the property change is traceable to the relevant condition.
Use ASTM E8/E8M for tensile testing, ASTM E18 or ASTM E384 for hardness, and ASTM E466 for fatigue when those methods fit the project. CT or metallography can establish internal condition, but the resolution, threshold, sampling location, and uncertainty must be stated. For creep or high-temperature service, define stress, temperature, dwell, environment, and time basis. A standard structures a test; it does not predict a percentage improvement for an unknown component.
Buyer Scenarios
For an aerospace Inconel 718 bracket, select HIP when closed porosity is connected to fatigue or creep risk and the precipitation condition is controlled. Verify CT, surface state, dimensions, hardness or tensile condition, and representative fatigue or creep. For a 316L pressure manifold, select HIP when pore-driven leakage is demonstrated and the channels can be inspected; verify wall thickness, leak pressure and dwell, internal indications, cleaning, and final machining. For a tool-steel insert, select HIP when channel integrity or cavity fatigue is limiting; verify channel leakage, cavity datums, hardness, polishability, and final surface.
RFQ and Release
Provide grade and lot, additive route, orientation, section, defect evidence, target property, final heat-treatment condition, HIP pressure and temperature, hold, cooling, surface state, machining allowance, test method, quantity, and acceptance authority. Request cycle records, calibration, pre- and post-HIP CT or metallography, dimensions, chemistry, mechanical data, and deviations. HIP does not establish airworthiness, pressure approval, biocompatibility, or service life. Release only the property demonstrated in the final measured condition.
For a primary route decision, use the HIP processing service after the material, geometry, and service condition for this question are defined.
For downstream verification, consult the heat-treatment service when the final process state and acceptance evidence for this question must be recorded.
.webp)
