
Can HIP replace other post-processing methods for achieving structural reliability?
Can HIP replace other post-processing methods for achieving structural reliability?
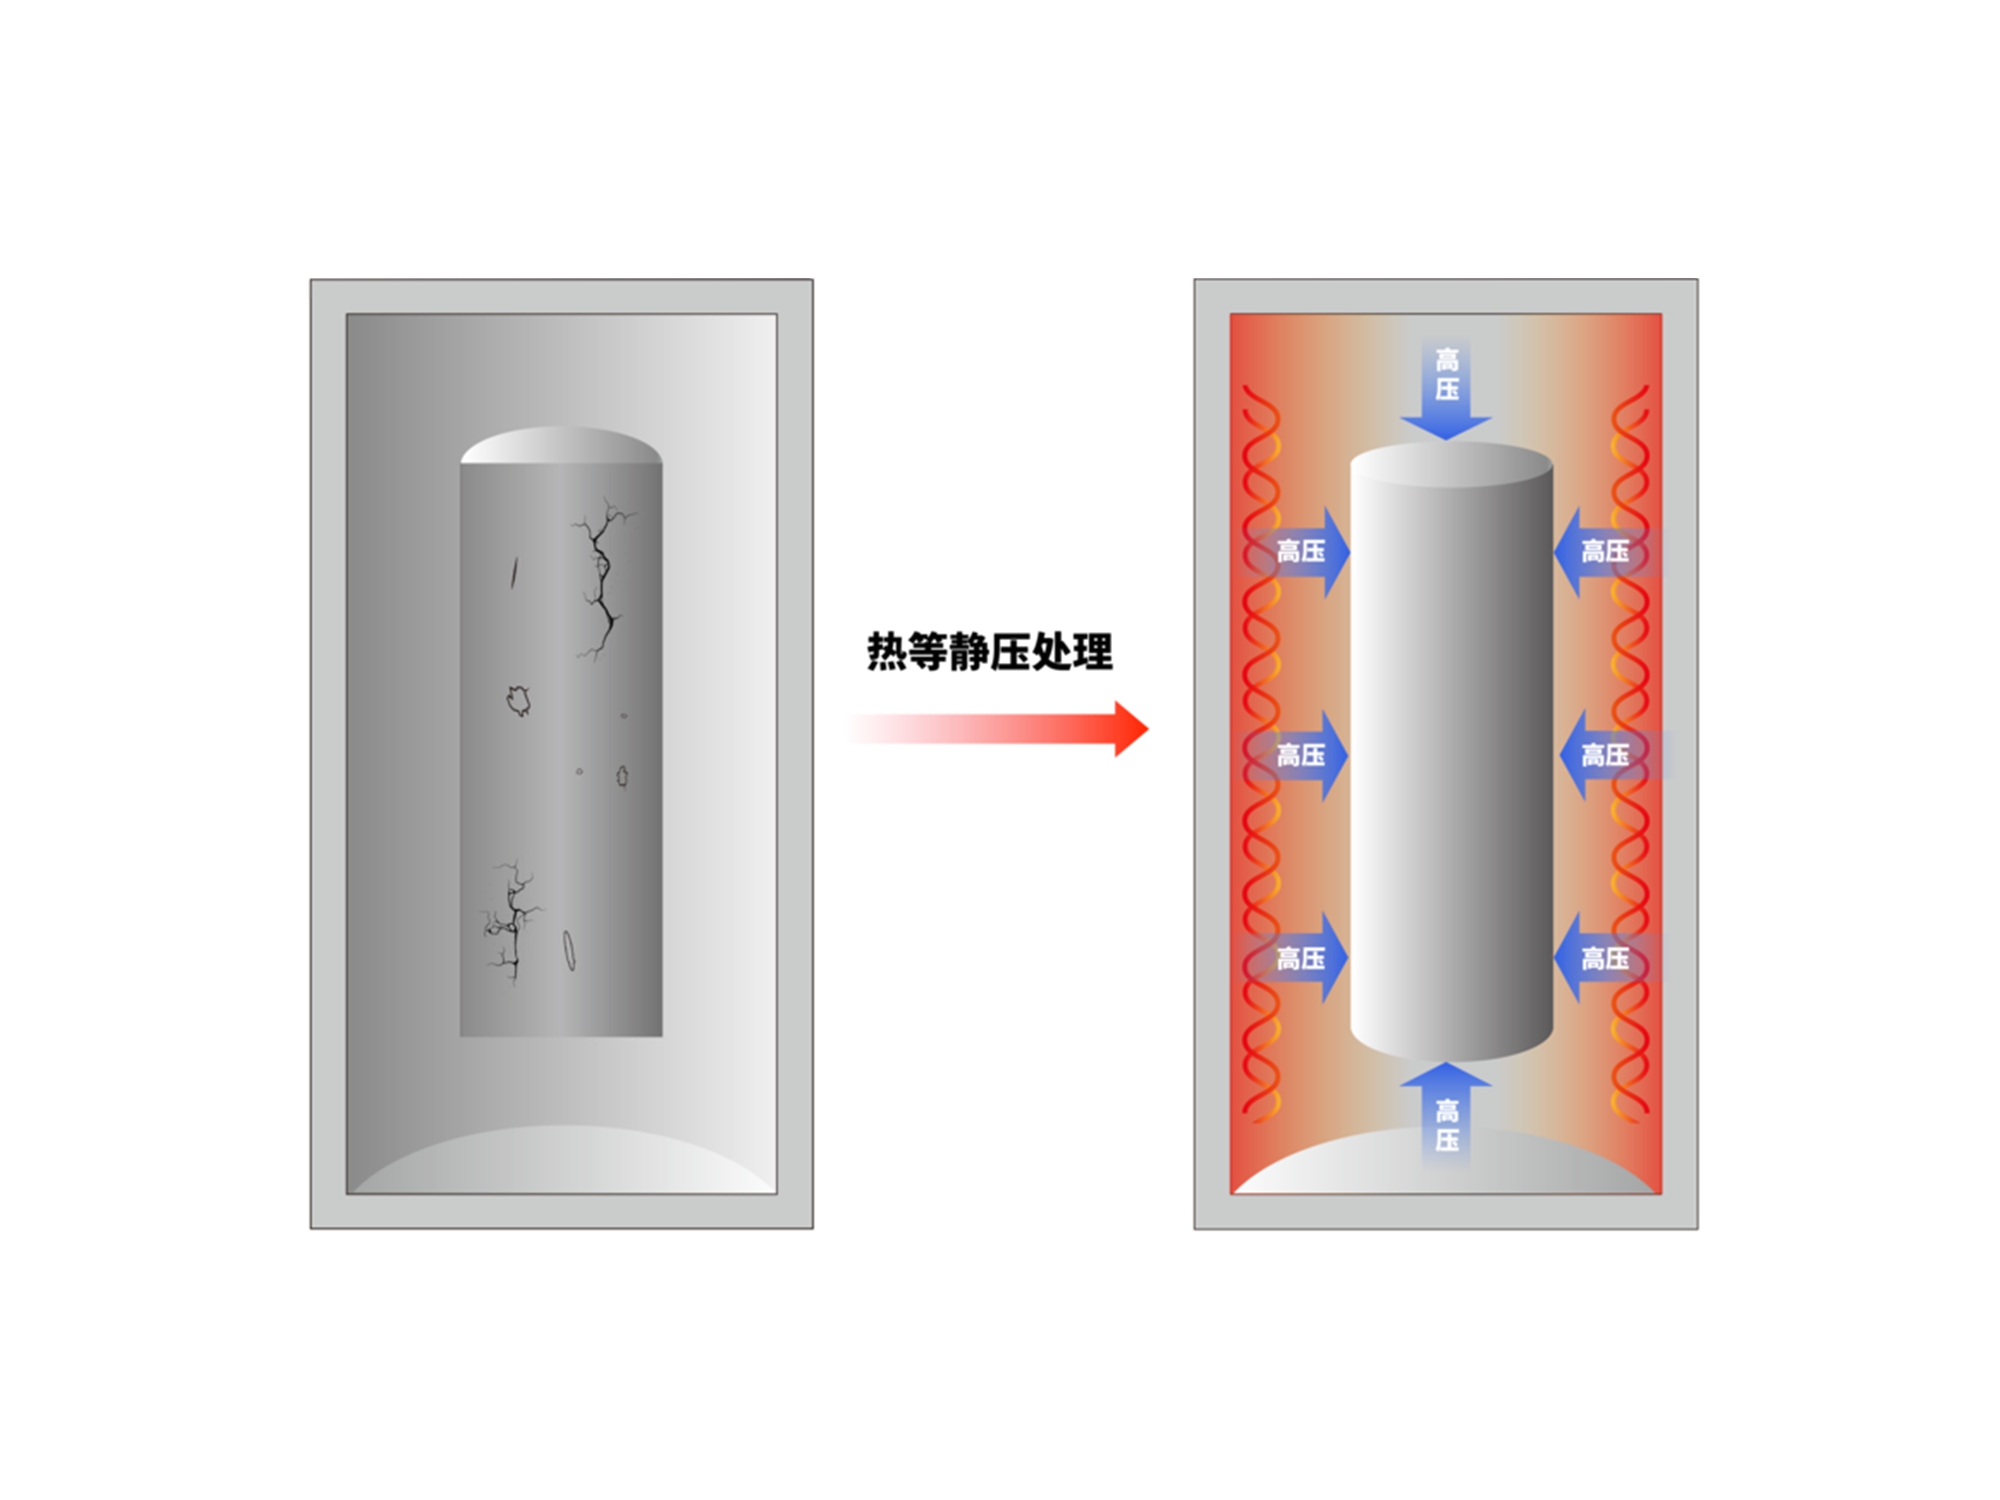
HIP generally cannot replace every other post-processing method because each operation addresses a different variable. HIP applies heat and isostatic gas pressure and may reduce suitable closed internal porosity when the cycle and material are qualified. Heat treatment can control phase, precipitation, stress relief, or hardness when its grade-specific route is defined. Machining can establish datums and dimensions when measured stock is sufficient. Surface treatment can control roughness, oxidation, wear, or corrosion when the method fits the material and service. Cleaning removes residue, and inspection proves the final feature. Choose HIP as one step in a qualified route when the internal defect is relevant; do not use it as a substitute for an operation that the part still needs.
What Each Operation Does
A closed pore can reduce effective load-bearing area and raise local stress. Under a qualified HIP cycle, pressure and temperature may allow the surrounding material to move inward and bond. That mechanism does not cut a surface peak, establish a bearing datum, remove a support scar, or open a blocked channel. CNC machining can remove a controlled stock allowance and create a mating feature, but it cannot recover stock that treatment or printing has already lost. Surface treatment can change the exposed profile or protection layer, but it does not prove internal integrity.
Heat treatment has a separate role. Inconel 718, 17-4 PH, tool steel, titanium alloys, and 316L respond differently to solution, aging, stress relief, or annealing. A cycle can change hardness, phase balance, residual stress, and dimensions, so the final condition must be named. HIP plus aging is not the same claim as HIP alone. A buyer who wants structural reliability should specify the complete route and identify which property each operation is expected to support.
Sequence and Trade-Offs
A typical metal route may include as-built inspection, support removal, cleaning, HIP, material-specific heat treatment, rough machining, surface treatment, final cleaning, and verification. The actual sequence depends on material, geometry, and tolerance. Inspect before HIP when internal indications need a baseline. Measure free-state dimensions after cooling. Machine only when the measured allowance is adequate. Apply the final coating or polishing before the final surface measurement. If a channel receives abrasive or chemical treatment, verify that residue and entrance geometry are controlled.
For an aerospace bracket, select HIP when closed porosity is linked to fatigue and then machine the mating land; verify CT, final heat-treatment condition, dimensions, surface, and fatigue. For a pressure manifold, choose it when a pore-related leak risk is demonstrated, then clean, inspect, and pressure-test the finished boundary. For a tool insert, choose it when channel integrity or cavity fatigue is limiting, then heat treat, machine, polish, and verify hardness, datums, leakage, and roughness. These scenarios show why HIP cannot replace the rest of the route.
Evidence and Failure Control
Use matched evidence for the property being claimed. ASTM E8/E8M may fit tensile testing, ASTM E466 may fit axial fatigue, and ASTM E18 or ASTM E384 may fit hardness when invoked by the project. CT or metallography characterizes internal condition; CMM or scan characterizes form; profilometry characterizes roughness; leak and pressure tests characterize a tested boundary. State method, resolution, uncertainty, sampling, final state, and acceptance limit. A density improvement cannot replace a failed leak, datum, surface, or chemistry check.
Control common failures by assigning an action. If the indication is open or surface-connected, hold it for engineering disposition. If treatment movement consumes stock, do not force a machining route; remeasure and review the geometry. If polishing rounds a critical edge, inspect form and size again. If coating delaminates during thermal cycling, inspect adhesion and interface condition. If abrasive residue remains in a passage, clean and repeat flow or pressure evidence. Release only when the final feature and the final material state are both demonstrated by the required acceptance record.
RFQ and Route Decision
Provide drawing revision, material and lot, additive process, orientation, section, suspected defect, target property, load, temperature, environment, final condition, HIP specification, heat-treatment route, machining allowance, surface requirement, cleaning endpoint, inspection method, quantity, and approval authority. Request cycle records, calibration, chemistry, internal inspection, dimensional maps, surface data, mechanical or leak evidence, and deviations. HIP may strengthen a qualified internal condition, but structural reliability is released only from the complete measured route.
Before approving this application route, check the HIP processing service against the part's operating condition, critical feature, and acceptance limit.
For supplier comparison, use the heat-treatment service to separate a process capability statement from evidence on the completed part.
.webp)
