How does EDM maintain accuracy in delicate features?
How does EDM maintain accuracy in delicate features?
EDM maintains accuracy in delicate features by combining a non-contact erosion mechanism with controlled electrical parameters, stable workholding, suitable electrode or wire compensation, effective flushing, and final-state inspection. The absence of direct cutting force reduces one source of deflection, but accuracy still depends on gap control, thermal input, tool or wire wear, part stiffness, residual stress, material condition, and the geometry's access. A quoted machine resolution is not the same as a delivered tolerance on a thin printed wall or a deep cavity.
Feature-Specific Process Choice
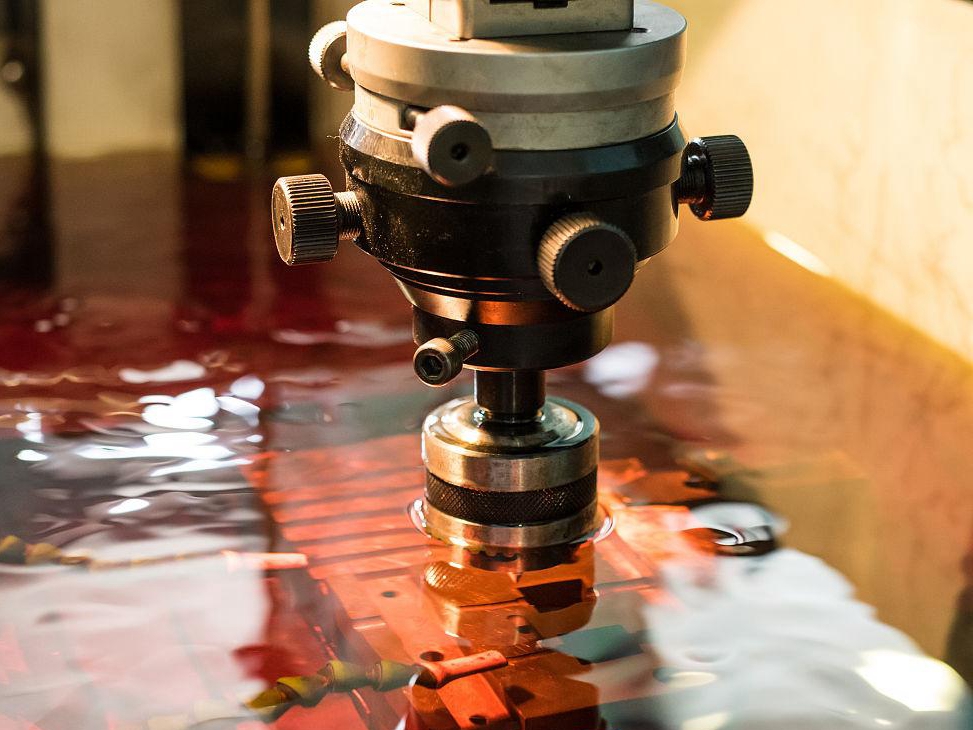
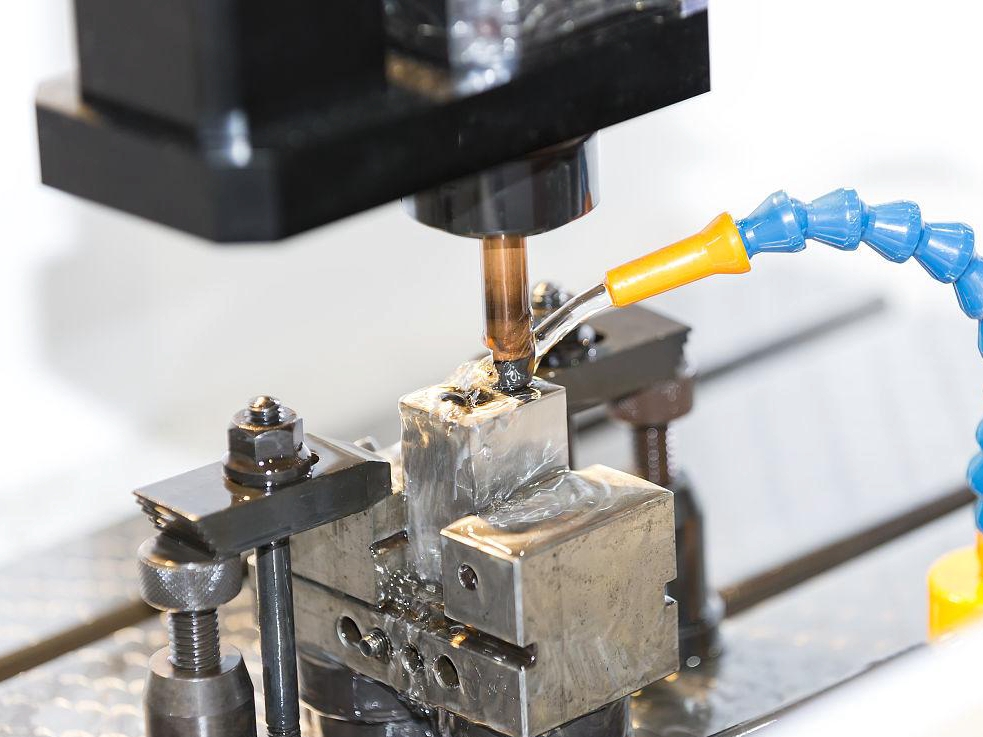
Use wire EDM for a through-profile, slot, trim, or open contour when the wire can reach the cut and the workpiece can be supported. Use sinker EDM for a cavity or local detail when a shaped electrode can enter and debris can be flushed. A small internal radius may require a small wire or electrode, but the resulting stiffness, wear, and thermal condition still need evaluation. For a blind cavity, electrode wear compensation and inspection of the electrode form are central to accuracy.
For a thin rib, check the planned support and flushing direction. For a deep narrow slot, check whether debris can leave the gap and whether the electrode or wire can maintain a stable path. For an internal channel, confirm that EDM is physically possible and that dielectric can be removed and the surface cleaned. The EDM machining route should be matched to access before a tolerance is promised.
Parameters and Compensation
Current, pulse-on time, pulse-off time, voltage, duty cycle, wire speed, flushing, pass count, and polarity influence the spark gap and erosion rate. Wire EDM also requires control of wire tension, guide alignment, taper, and wire lag. Sinker EDM requires electrode wear compensation, orbiting or flushing strategy when used, and control of the electrode-to-workpiece gap. Roughing removes most material; finishing passes establish the final wall and surface. The setup should record the parameter family and the actual part condition so a repeat build can be compared.
Accuracy can drift if the workpiece is forced into a fixture, if the wire or electrode wears, if debris changes the gap, or if thermal gradients move the part. Use stable datums, support low-stiffness regions, inspect the incoming geometry, and measure after unclamping. A position-based feature coupon can reveal whether the build plate edge, center, or orientation creates a repeatable error. If the final tolerance is tight, include instrument uncertainty and the measurement temperature in the acceptance plan.
Delicate Printed-Part Scenarios
For a thin aerospace heat-exchanger plate, wire EDM may be selected for an accessible contour because it avoids cutter pressure; verify flatness, contour, wall thickness, and any recast requirement after cleaning. For a nickel-alloy turbine insert, sinker EDM may be selected for a narrow cavity when a qualified electrode can reach the shape; verify cavity dimensions, corner radius, surface condition, and fatigue-sensitive areas. For a medical instrument, choose the route only after the alloy, cleaning, sterilization, and surface-contact requirements are defined.
These decisions differ from a conventional machining quote because the printed state matters. Record build orientation, supports, stress relief, heat treatment, machining allowance, and whether the part is measured as-built or after all finishing. If a titanium or superalloy part is involved, tie the EDM evidence to the exact grade and final condition, and document the thermal post-processing condition.
Verification and RFQ Fields
Provide CAD and revision, critical dimensions, datums, wall and feature thickness, access direction, quantity, conductive material and lot, build orientation, heat-treatment state, wire or electrode preference, roughness, recast or HAZ requirement, cleaning, and inspection method. Request the setup datum, parameter record, wire or electrode compensation, dimensional report, surface inspection, and any representative section or functional result. If a feature misses its criterion, contain the part and document remeasurement, rework, engineering review, or rejection. Delicate-feature accuracy is an evidenced final condition, not a nominal machine number.
For a production-intent aerospace or medical-development part, the EDM result remains subject to project-level qualification. The buyer should approve the material condition, workholding, parameter family, inspection method, and acceptance limit for the actual geometry before release. A small feature coupon can demonstrate repeatability, but it cannot replace a component-level test when leakage, fatigue, sterilization, or patient-contact performance is the risk. If the measured feature is outside tolerance, hold the part, verify the datum alignment and instrument uncertainty, then choose rework, remeasurement, engineering review, or rejection. This disposition step is part of accuracy control because an accurate measurement without a controlled release decision does not establish a usable part.
For a thin aerospace bracket, choose wire EDM when the profile is through-cut and the principal concern is cutter deflection; verify profile and flatness after unclamping. For a medical-development instrument, choose sinker EDM only when the cavity, cleaning method, and surface-contact boundary are qualified; inspect the actual cavity after cleaning. Both examples require a documented project acceptance authority.
Before approving this application route, check the electrical discharge machining edm against the part's operating condition, critical feature, and acceptance limit.
For supplier comparison, use the CNC machining service to separate a process capability statement from evidence on the completed part.