How do machine calibration and maintenance affect EDM precision?
How do machine calibration and maintenance affect EDM precision?
Calibration and maintenance can affect EDM precision only when they control the machine, wire or electrode, dielectric, thermal, and measurement conditions that determine the final gap and tool path. A calibrated axis can still produce a poor part if guides are worn, wire tension is unstable, dielectric is contaminated, flushing is weak, or the workpiece fixture is distorted. Calibration demonstrates behavior under a stated condition; maintenance keeps that condition repeatable. The result should be linked to the actual printed alloy, geometry, feature length, pass strategy, and final inspection rather than described as a permanent machine capability.
Axis and Positioning Calibration
Check linear positioning, squareness, straightness, backlash, servo behavior, and thermal drift according to the machine maker's maintenance plan and the project's inspection needs. ISO 230-2 can be used as a reference framework for evaluating positioning accuracy and repeatability of machine tools. The measured machine behavior is not the same as finished-part accuracy because the EDM result also includes spark gap, wire or electrode deflection, wear, flushing, workholding, and printed-part movement.
Use a traceable reference artifact or test feature to detect drift between planned maintenance intervals. Record machine identification, temperature, artifact geometry, program revision, measurement instrument, calibration status, and acceptance rule. A reference artifact can show that a machine changed; it cannot prove that every alloy, thickness, or internal feature remains within the customer's drawing.
Wire, Electrode, and Gap Maintenance
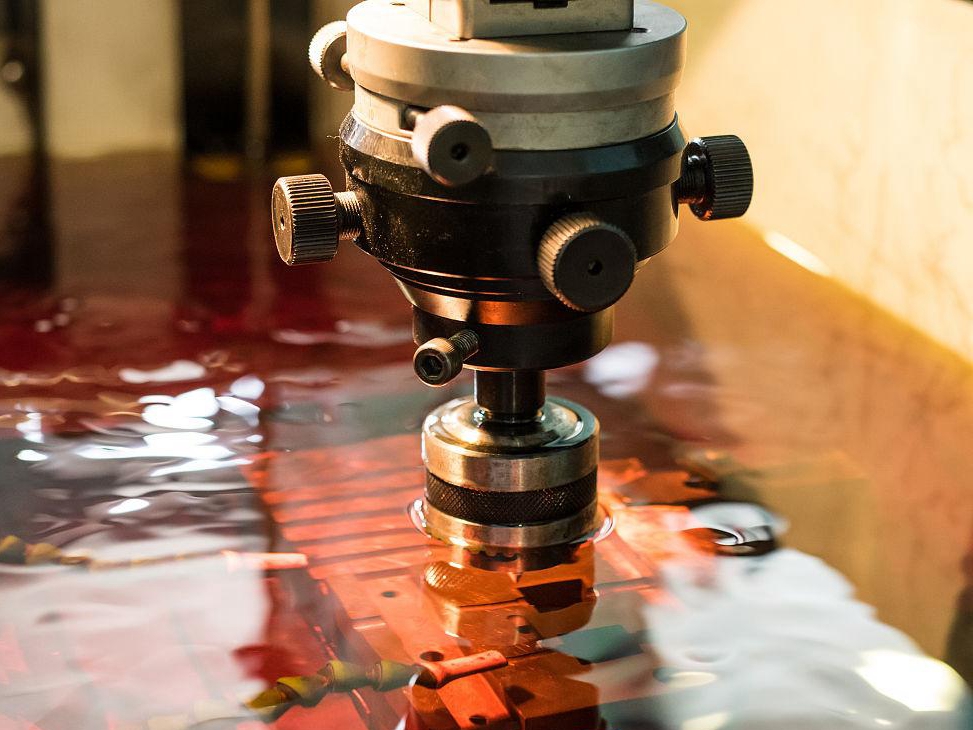
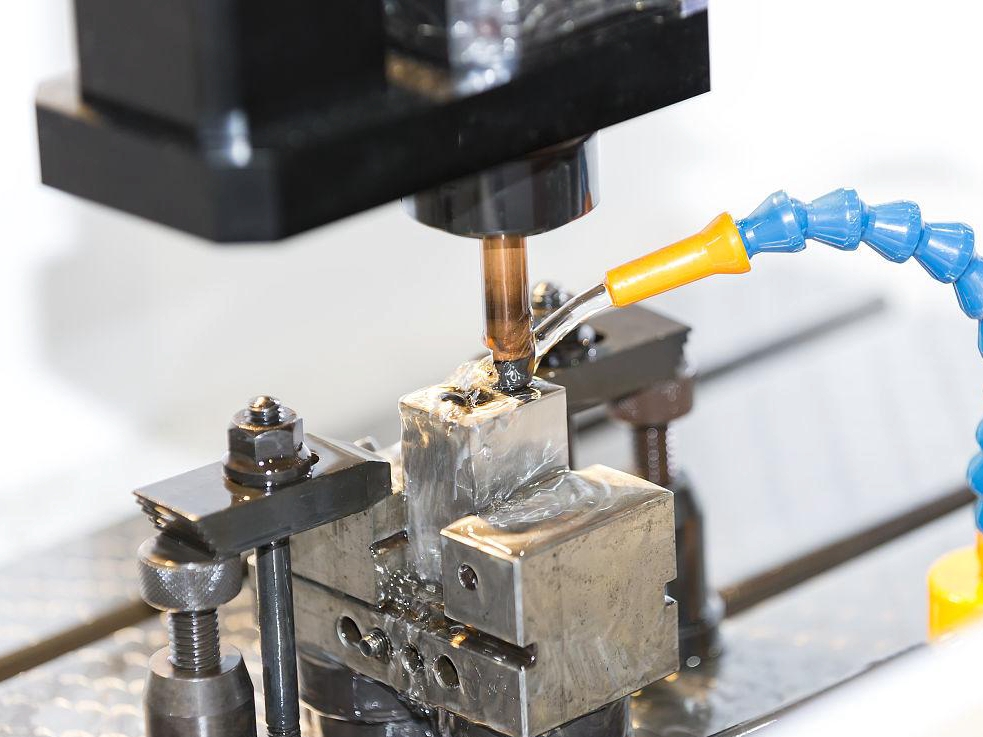
Wire EDM precision depends on guide condition, wire tension, alignment, wire quality, power contacts, flushing nozzles, and the stability of the feed path. Worn guides or contaminated contacts can change the wire position or discharge behavior. Sinker EDM precision depends on electrode form, electrode wear, spindle alignment, dielectric circulation, and compensation records. Inspect or replace wear components on a defined schedule, verify the electrode before use, and record the condition that produced the part.
Discharge settings need control when current, pulse-on time, pulse-off time, voltage, polarity, pass count, wire speed, and flushing interact. Debris in the gap can cause unstable arcing, pitting, taper, or local dimensional error. Dielectric temperature, filtration, conductivity, level, and contamination should be monitored within the machine and project process window. If a finishing pass changes appearance or roughness unexpectedly, hold the part and review the gap condition before changing the nominal dimension in software.
Thermal and Fixture Control
Machine structures, dielectric, wire, electrode, fixture, and printed workpiece may not reach the same temperature at the same time when a long profile or micron-level feature is being inspected. Thermal drift can be important under that condition. Stabilize the equipment and record inspection temperature. Workholding must locate the printed part from controlled datums without forcing a flexible wall. Measure critical features after unclamping because spring-back can hide a fixture-induced error.
If stress relief, aging, solution treatment, or another heat-treatment step occurs between EDM operations, repeat the datum and dimensional verification. A machine can remain calibrated while the part moves because of residual stress or thermal history. Maintenance records should therefore be paired with part records, not used as a substitute for final inspection.
Maintenance can improve precision only when it restores a controlled condition and the result is checked afterward. Replacing a guide may reduce wire-position error when alignment and tension are verified, and filtering dielectric may stabilize a discharge when conductivity and contamination are measured, but neither change proves the customer's feature is within tolerance. A calibrated axis can preserve commanded position only when thermal drift and backlash remain within the recorded condition. Clean dielectric can stabilize a discharge only when filtration, temperature, and conductivity are monitored. Record the intervention, run a reference check, and inspect a representative part before releasing a production batch. For repeat work, compare the reference result with the previous approved condition, log any wire or electrode replacement, and reopen the process window if drift, taper, pitting, or roughness changes exceed the agreed limit. The EDM process record should connect the machine state to the part report.
Verification and Maintenance RFQ
Ask for machine identification, calibration date and scope, positioning or repeatability evidence, wire or electrode condition, dielectric record, parameter family, workholding datum, inspection temperature, instrument calibration, and final dimensional report. State the tolerance by feature, measurement direction, quantity, roughness, recast or HAZ limit, and functional test. When measurement uncertainty is close to the tolerance, define the decision rule before the report is reviewed. ISO 14253-1 may help structure that conformity decision, but the buyer should approve the project-specific application.
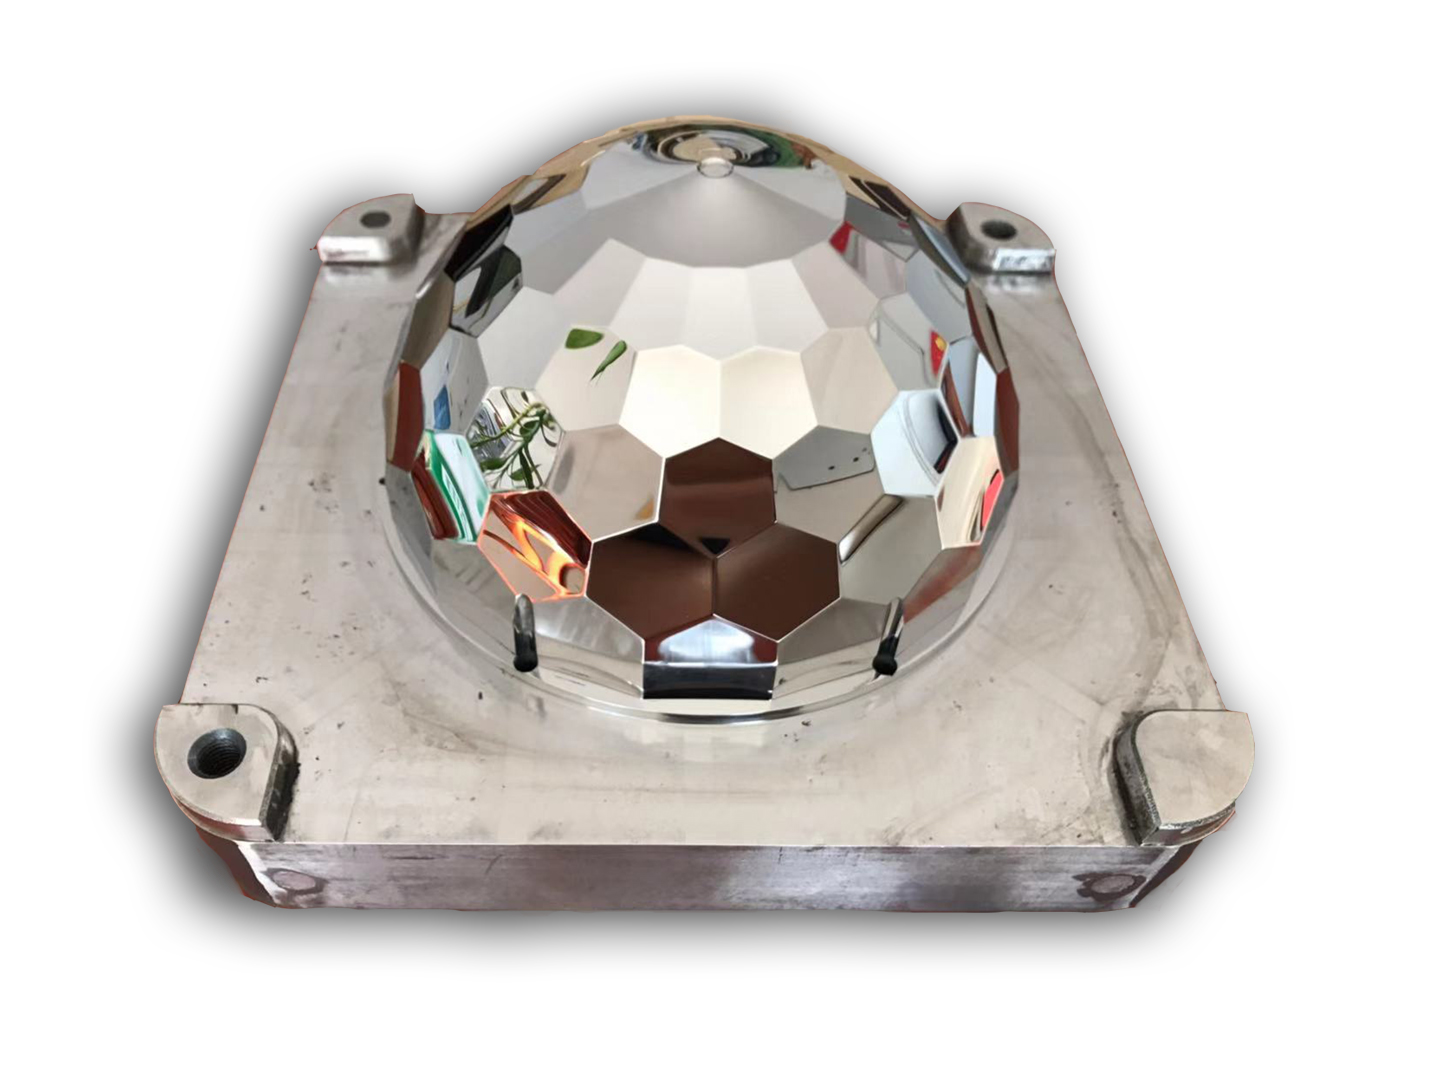
For a thin aerospace contour, select wire EDM only after guide condition, tension, flushing, and unclamped inspection are controlled; verify profile and fatigue-sensitive surface evidence. For a tooling cavity, select sinker EDM only after electrode form and wear compensation are checked; verify floor, sidewall, corners, roughness, and final dimensions. For a medical-development feature, retain cleaning and sterilization records separately from calibration records. Good maintenance makes precision repeatable; it does not eliminate the need to measure the final printed part.
For RFQ preparation, request the electrical discharge machining edm after the buyer defines the material state, quantity, and required verification method.
For final release, compare the CNC machining service with the inspection record, service condition, and disposition of any unresolved risk.