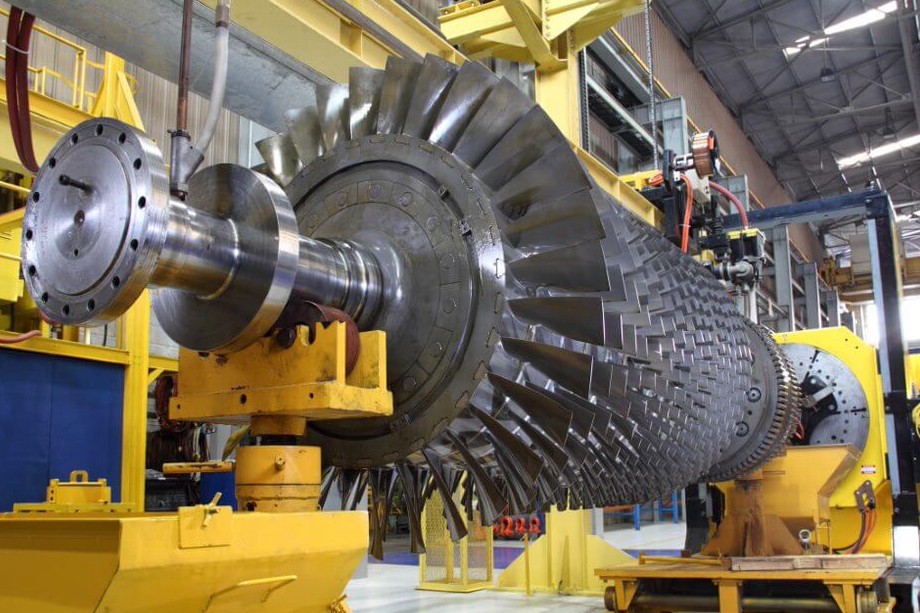
Difference between 3D printed superalloy parts and traditionally manufactured superalloy parts?
Difference between 3D printed superalloy parts and traditionally manufactured superalloy parts?
The difference is not simply that one part is printed and the other is machined or forged. Inconel 718, Inconel 625, Hastelloy X, Haynes 282, and Rene 41 can have different composition, grain structure, defect populations, heat-treatment response, surface condition, and service evidence depending on route. A printed superalloy part can meet a requirement when the PBF, LPBF, SLM, DMLS, EBM, or DED route is qualified for the material and geometry, but the buyer must compare the final condition rather than a raw material label.
The difference is driven by how the route creates microstructure and transfers load around pores, roughness, and interfaces. A printed result can match a traditional result only when alloy, heat treatment, orientation, surface state, and test method are comparable. A material certificate alone cannot establish that equivalence for a custom geometry.
Microstructure and Material State
Forging, casting, machining from billet, and additive deposition create different thermal histories and material directions. LPBF can produce fine solidification structures and directional properties; DED can create a deposited region and heat-affected zone; forging can provide a different grain-flow and defect history. Inconel 718 strength depends on the specified precipitation-hardening condition, while Inconel 625 is often chosen for a different balance of corrosion resistance, ductility, and solid-solution strengthening. Compare the as-built, stress-relieved, solution-treated, aged, HIP, machined, and coated states explicitly.
For an aerospace bracket, choose a printed Inconel 718 route when lightweight geometry or part consolidation has a measured benefit and the final heat treatment, orientation, fatigue condition, and inspection are qualified. For a chemical-processing nozzle, choose printed Inconel 625 when an integrated passage or low-volume geometry offsets the route cost and the fluid exposure is defined. Verify the actual material condition, representative dimensions, surface, defect evidence, and functional performance after all dimension-changing operations.
Strength, Fatigue, and Creep
Printed and traditional parts should be compared using the same alloy, heat-treatment state, specimen orientation, surface condition, temperature, stress ratio, and test method. Room-temperature tensile strength does not establish high-temperature creep, thermal-cycle life, or notched fatigue performance. Surface roughness and internal defects may have a larger effect on fatigue than a tensile result suggests. HIP may improve internal defect condition when suitable, but it does not remove the need for fatigue or creep evidence.
The comparison is controlled by how thermal history creates microstructure and how the final surface transfers stress to a defect. A forged section, a cast section, an LPBF wall, and a DED repair zone therefore require different specimen locations and evidence. Use the same condition and test method only after confirming that the selected route produces a comparable service state.
For Inconel 718, request tensile and fatigue results tied to the build orientation and solution-and-aging schedule. For Inconel 625 or Hastelloy X, request corrosion, thermal exposure, or creep evidence when the service condition calls for it. The relevant comparison is the lower-bound result under the buyer's stated condition, not the best value from an unrelated coupon. Record the test method, specimen location, failure mode, and acceptance criterion.
Geometry, Surface, and Dimensional Control
Additive manufacturing can integrate channels, ribs, lattices, and consolidated interfaces that may be costly to make by subtractive or forming processes. That geometry can reduce assembly or improve flow, but support removal, powder evacuation, roughness, machining stock, and inspection access can create new risks. Traditional machining may deliver predictable datums and surface finish while losing material and limiting internal features. Choose the route from the final functional feature, not from geometric novelty.
For a printed manifold, verify passage cleanliness, pressure, leakage, flow, and surface after depowdering and finishing. For a machined or forged alternative, verify the same functional criteria plus any joint or assembly requirement. Measure critical dimensions after heat treatment, HIP, coating, and machining when those steps can move the result. A surface coating is not a dimensional correction unless the drawing and process explicitly account for it.
Inspection, Cost, and Decision Boundary
Traditional routes may have mature databases and lower recurring cost at high quantity, while superalloy printing can avoid tooling, reduce buy-to-fly loss, or support a replacement part in a low quantity. Printing adds powder or wire control, build monitoring, support removal, heat treatment, HIP, machining, CT or NDT, and qualification cost. A fair comparison includes the accepted delivered part, schedule, scrap, rework, inventory, tooling, and documentation.
For a project-specific qualification, compare PBF, DED, material state, orientation, surface, dimensions, fatigue, creep, oxidation, corrosion, and inspection evidence under the same specification. Provide grade, condition, CAD and drawing revision, quantity, load, temperature, atmosphere, fluid, pressure, geometry, tolerance, surface, post-process sequence, test method, schedule, and approval authority. Request machine and feedstock records, heat-treatment and HIP logs, representative coupons, functional results, deviations, and final disposition. Choose the printed route only when the final evidence supports the intended service boundary.
For RFQ preparation, request the superalloy 3D printing service after the buyer defines the material state, quantity, and required verification method.
For final release, compare the powder-bed fusion service with the inspection record, service condition, and disposition of any unresolved risk.