
Does HIP introduce residual stresses during the strengthening process?
Does HIP introduce residual stresses during the strengthening process?
HIP does not need to be described as a simple residual-stress generator or a universal residual-stress remover. The thermal cycle, pressure, material response, geometry, restraint, cooling path, and later operations determine the final stress state. Heating can reduce some as-built thermal stress through creep or recovery when the material reaches a qualified relaxation range, while nonuniform cooling, phase transformation, precipitation, machining, or coating can introduce a new gradient. A buyer should measure or model the relevant final condition rather than infer residual stress from the fact that HIP was used.
How Stress State Can Change
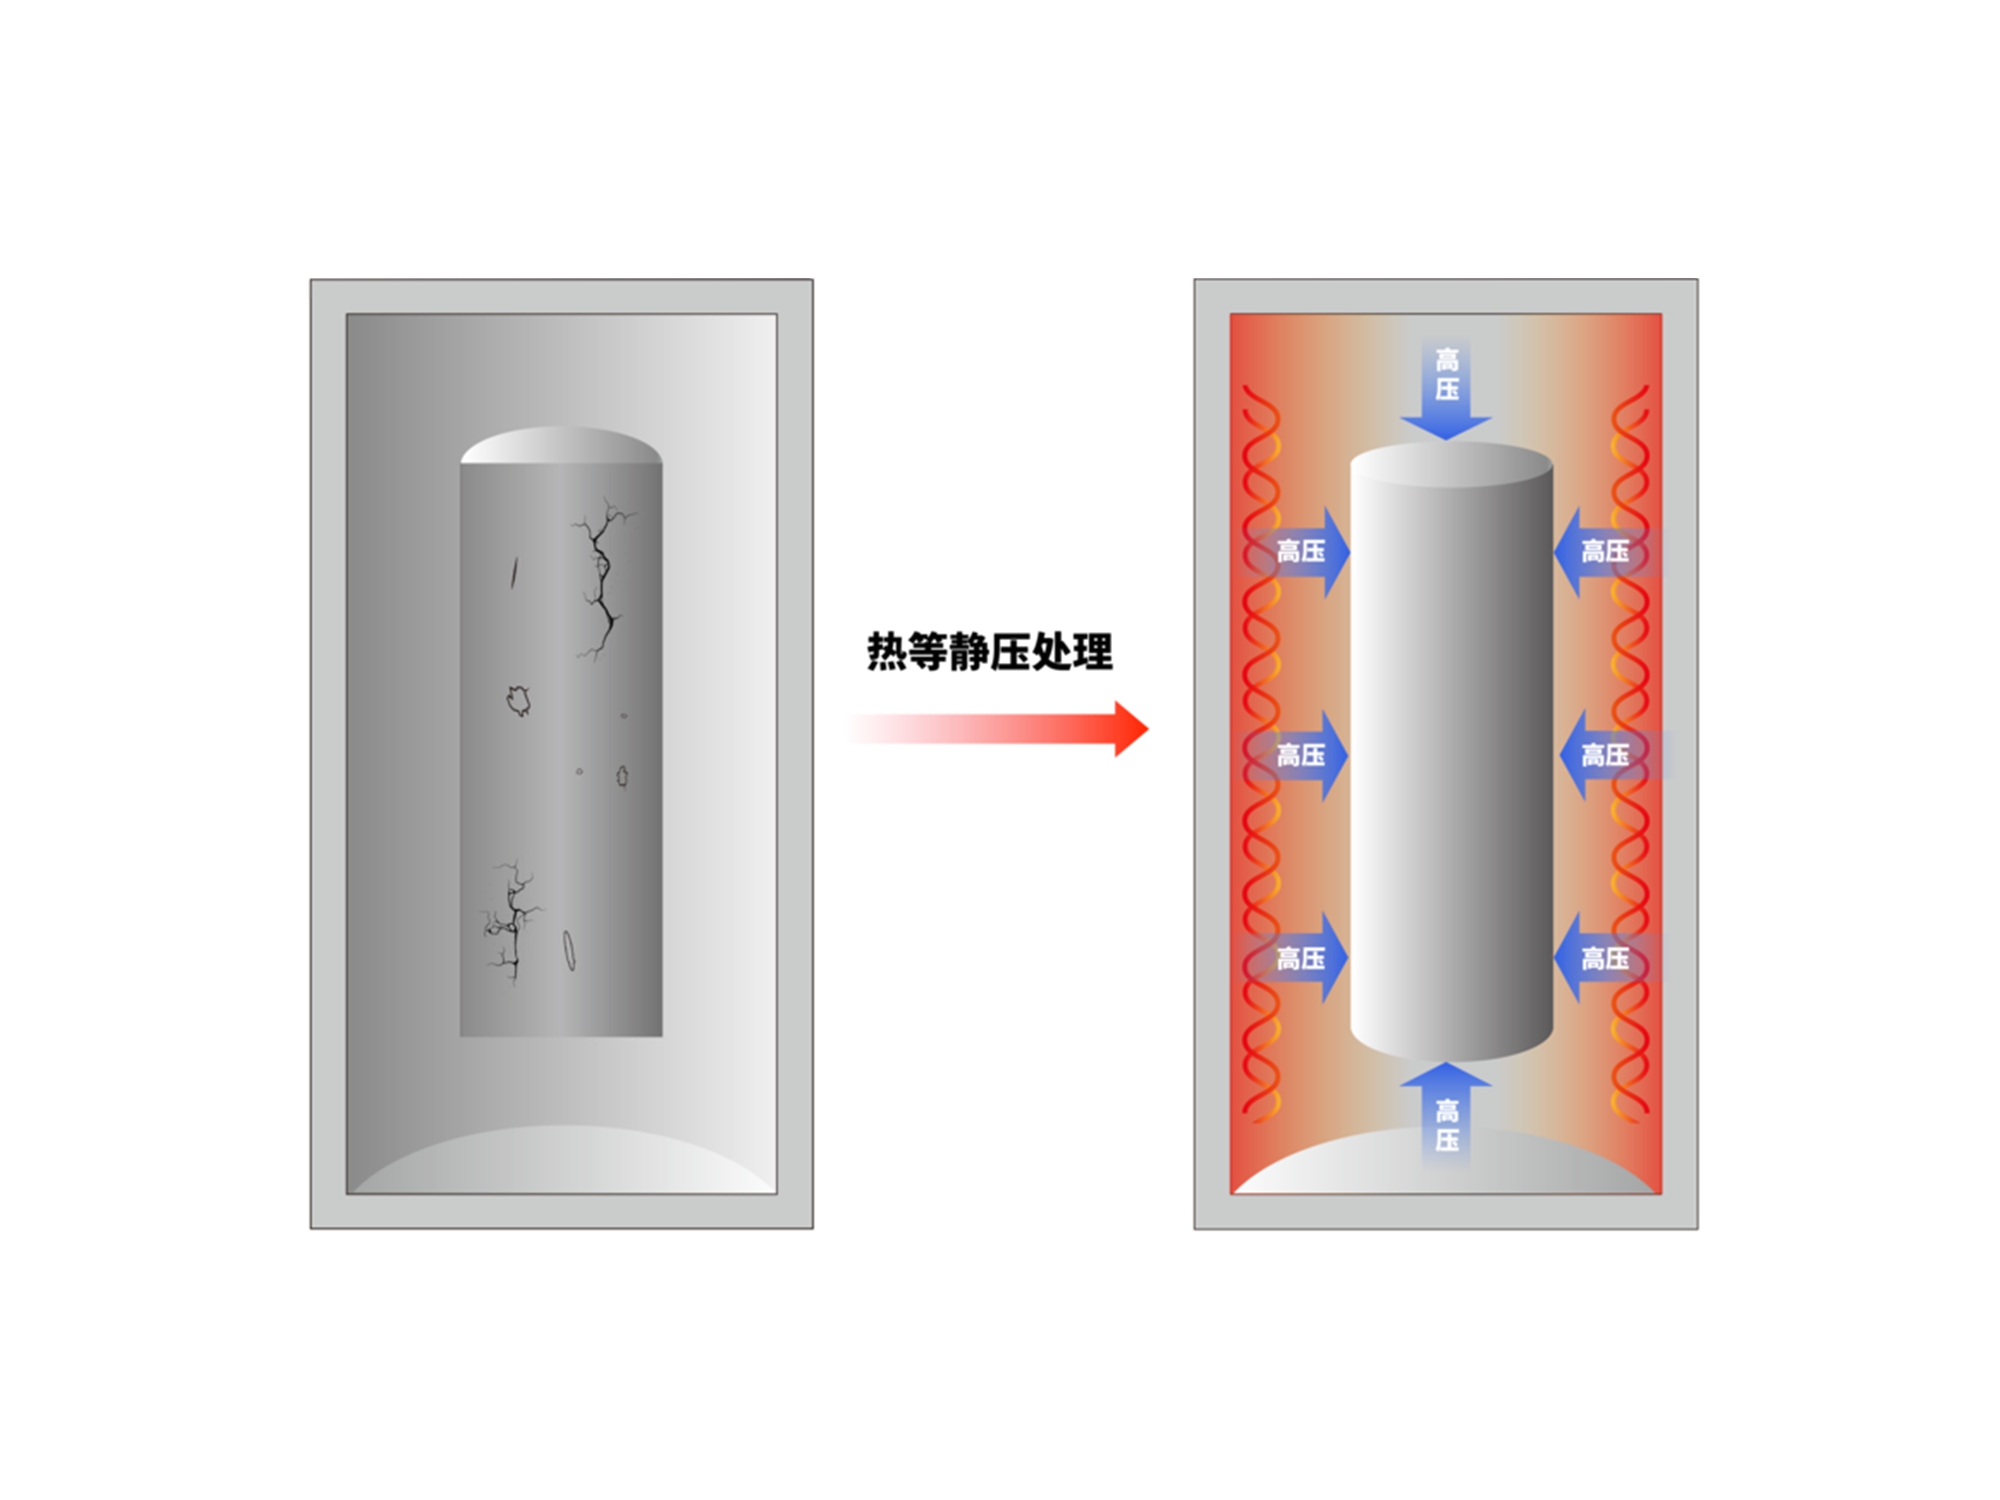
As-built metal parts can contain thermal gradients and directional microstructure from layer-by-layer deposition. During HIP, the part heats and the gas pressure is applied around its surfaces. If the material can creep at the process temperature, local stress may relax while suitable pores close because the matrix can accommodate time-dependent deformation. The amount of relaxation depends on alloy, section thickness, temperature, hold, pressure, atmosphere, and cooling. It is not identical across a thin rib, thick hub, lattice, and machined feature. A pressure vessel's uniform gas load does not make every internal stress measurement uniform.
Cooling and later treatment matter just as much. A precipitation-hardened alloy can develop a different stress and hardness state during solution and aging because precipitation and thermal gradients evolve together. A phase-changing alloy can respond to transformation strain when the cooling path crosses its transformation range. Removing supports or machining one side can release stress and move a datum. A coating or surface treatment can add an interface stress. For this reason, report as-built, post-HIP, post-heat-treatment, machined, and final states separately when stress is part of the claim.
Measurement and Model Boundaries
Residual stress is difficult to summarize with one value because it varies with depth, direction, location, and method. X-ray diffraction can characterize selected near-surface phases and directions; hole-drilling, contour methods, or sectioning answer different depth and destructiveness questions. A finite-element model can estimate a stress field, but its material data, thermal history, boundary conditions, and validation must be stated. Do not present a model prediction as a measured result or use a surface method to certify a deep critical section without qualification.
Use a matched plan if the purpose is to isolate HIP. Keep alloy lot, build parameters, orientation, geometry, support state, temperature history, measurement location, and later heat treatment controlled. Record instrument, calibration, direction, depth, uncertainty, and acceptance criterion. If the component is fatigue-critical, pair the stress evidence with surface and fracture-origin inspection. If it is pressure-critical, pair it with wall thickness and leak evidence. Structural integrity is the property of the final component, not of an unconnected stress number.
Buyer Scenarios and Controls
For an aerospace Inconel 718 bracket, select HIP when closed porosity and as-built stress are both credible contributors to fatigue, then verify CT, final precipitation condition, stress mapping or qualified model, dimensions, surface, and fatigue. For a thin titanium actuator housing, choose the route only when orientation, oxygen record, cooling, and machining allowance are controlled; verify bore geometry, final stress evidence, and cyclic performance. For a tool-steel insert, choose HIP when internal defects threaten channel or cavity life, then verify distortion, hardness, datums, polishability, and leakage.
Failure control starts with a hold point. If a datum moves beyond available stock, hold machining and review the route. If a measurement method sees only the surface while the claim concerns depth, obtain complementary evidence. If a phase or hardness condition differs from the drawing, do not release from a stress result alone. If the final coating or machining changes the stress field, repeat the relevant inspection. These controls can prevent “stress relief” from becoming an unsupported structural claim when the final condition is measured.
RFQ and Release
Provide CAD and drawing revision, alloy and lot, additive route, orientation, section thickness, support and restraint state, suspected defect, load spectrum, temperature, environment, HIP pressure-temperature-time cycle, cooling requirement, later heat treatment, machining and coating sequence, stress measurement or model method, quantity, and approval authority. Request cycle charts, calibration, chemistry, internal inspection, stress evidence with depth and direction, dimensional maps, mechanical or leak data, and deviations. HIP may change residual stress under a qualified route, but release requires evidence from the final measured condition.
For RFQ preparation, request the HIP processing service after the buyer defines the material state, quantity, and required verification method.
For final release, compare the heat-treatment service with the inspection record, service condition, and disposition of any unresolved risk.
.webp)
